5
Bedrooms
3
Bathrooms
3,628
Sq Ft
1986
Year Built
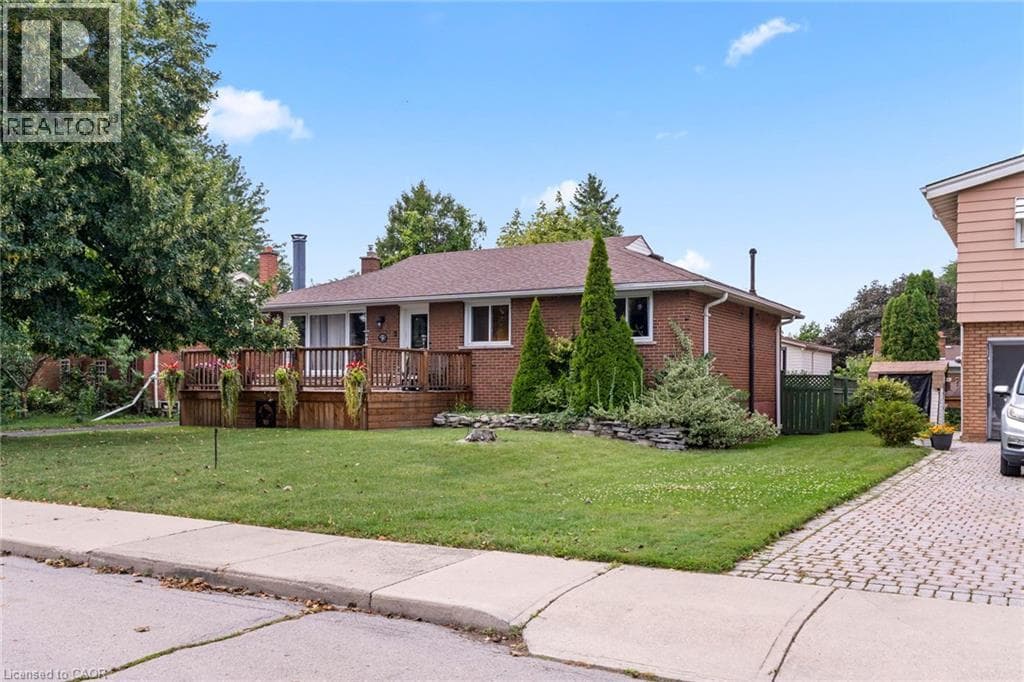
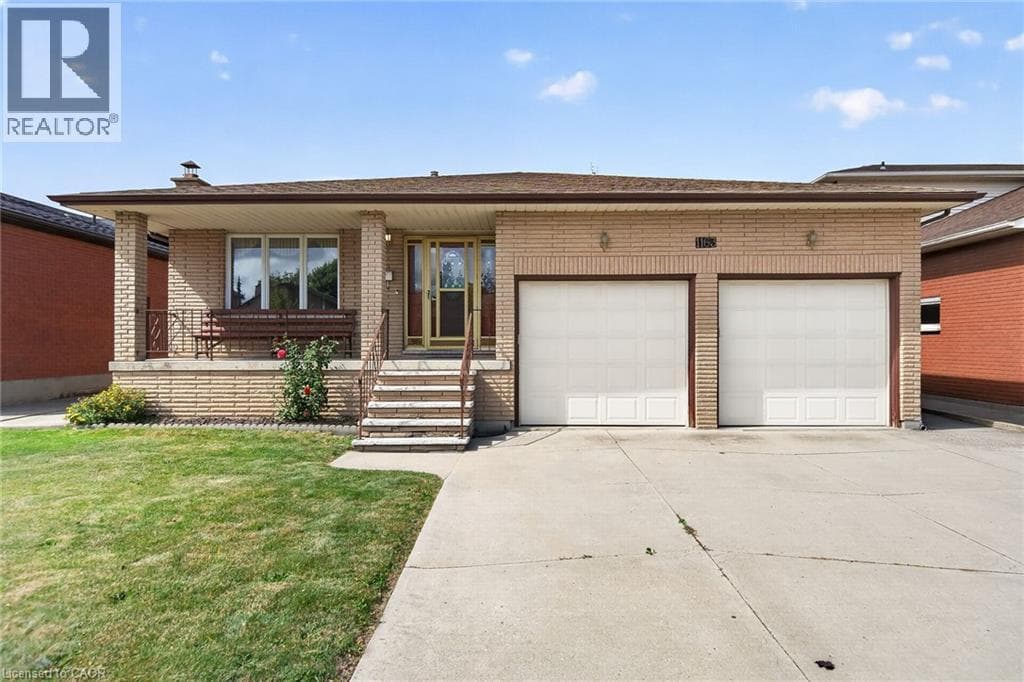
Lovingly maintained & proudly enjoyed by its original owner, this beautiful & spacious home is nestled in one of East Hamilton’s most sought-after neighbourhoods. Situated on an impressive 51 x 114 ft lot, this welcoming property offers generous living space, thoughtful functionality, & an abundance of potential for families, extended family living, or an in-law suite. Step onto the large covered front veranda & enjoy your morning coffee while taking in peaceful neighbourhood surroundings & views toward the escarpment.
| Room | Dimensions | Level |
|---|---|---|
| Cold room | 18'9'' x 4'1'' | Basement |
| Laundry room | 10'0'' x 8'0'' | Basement |
| 3pc Bathroom | 8'8'' x 5'6'' | Basement |
| Den | 13'9'' x 10'10'' | Basement |
| Bedroom | 15'0'' x 10'9'' | Basement |
| Recreation room | 26'6'' x 12'9'' | Basement |
| Kitchen | 27'0'' x 10'6'' | Basement |
| Bedroom | 9'11'' x 9'4'' | Second level |
| Bedroom | 12'10'' x 10'2'' | Second level |
| 5pc Bathroom | 10'8'' x 7'3'' | Second level |
| Primary Bedroom | 14'2'' x 12'10'' | Second level |
| 3pc Bathroom | 8'10'' x 40'7'' | Lower level |
| Bedroom | 11'11'' x 11'11'' | Lower level |
| Great room | 20'8'' x 17'6'' | Lower level |
| Foyer | 25'3'' x 6'11'' | Main level |
| Kitchen | 27'5'' x 11'2'' | Main level |
| Dining room | 11'11'' x 11'3'' | Main level |
| Living room | 15'1'' x 11'11'' | Main level |
Quiet Area, Community Centre, School Bus
Posted rates as of Oct 14, 2026 (Bank of Canada)
Listing Agent
Sarah Ligori
Royal LePage Macro Realty
Loading map...

This REALTOR.ca listing content is owned and licensed by REALTOR® members of The Canadian Real Estate Association.
The trademarks REALTOR®, REALTORS®, and the REALTOR® logo are controlled by The Canadian Real Estate Association (CREA) and identify real estate professionals who are members of CREA. The trademarks MLS®, Multiple Listing Service® and the associated logos are owned by The Canadian Real Estate Association (CREA) and identify the quality of services provided by real estate professionals who are members of CREA. The trademark DDF® is owned by The Canadian Real Estate Association (CREA) and identifies CREA's Data Distribution Facility (DDF®).