4
Bedrooms
2
Bathrooms
1,400
Sq Ft
1970
Year Built
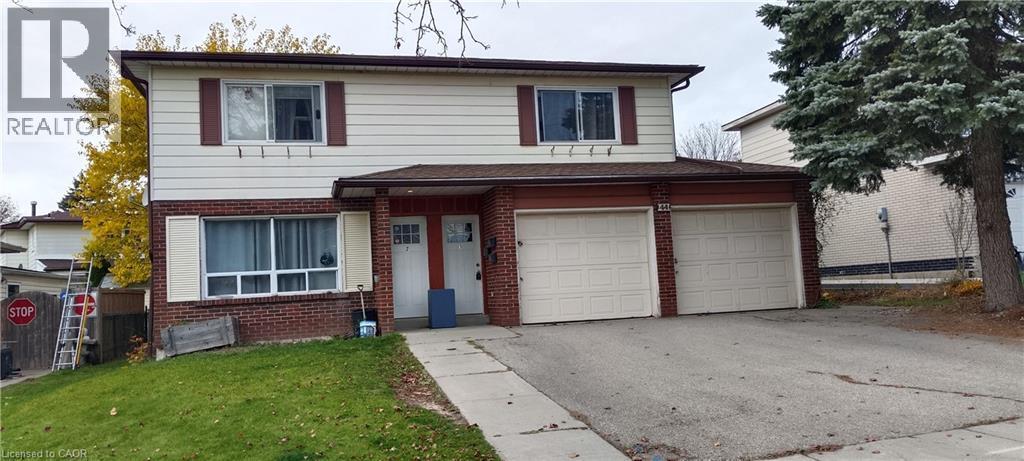
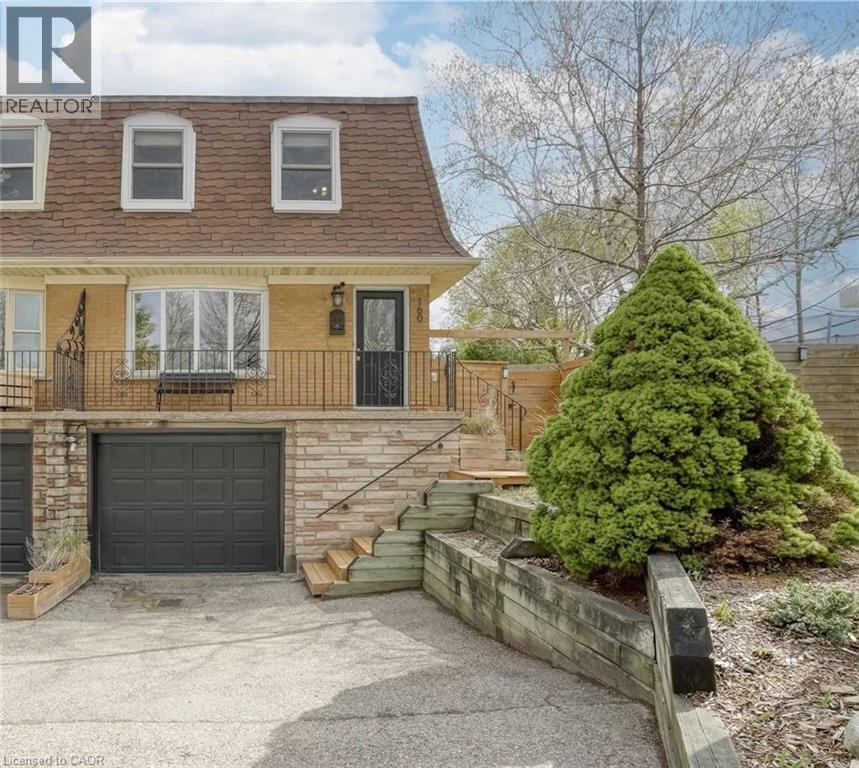
160 Breckenridge Dr, Upper Unit, Kitchener Welcome to this spacious upper-level unit offering approximately 1,400 square feet of comfortable living space in a convenient Kitchener location. Featuring 4 bedrooms and 1.5 bathrooms, this home provides a functional layout with generous living space, making it well suited for working professionals seeking a comfortable and spacious home. The unit features in-unit laundry, central air conditioning, and central heating for year-round comfort and convenience.
| Room | Dimensions | Level |
|---|---|---|
| 2pc Bathroom | Measurements not available | Second level |
| 3pc Bathroom | 8'0'' x 5'0'' | Second level |
| Bedroom | 10'0'' x 11'0'' | Second level |
| Bedroom | 10'0'' x 11'0'' | Second level |
| Bedroom | 10'0'' x 11'0'' | Second level |
| Primary Bedroom | 10'0'' x 11'0'' | Second level |
| Kitchen | 19'0'' x 8'2'' | Main level |
| Living room | 14'1'' x 11'10'' | Main level |
Community Centre, School Bus
Listing Agent
Ruben Solano
Homelife Power Realty Inc.
Loading map...

This REALTOR.ca listing content is owned and licensed by REALTOR® members of The Canadian Real Estate Association.
The trademarks REALTOR®, REALTORS®, and the REALTOR® logo are controlled by The Canadian Real Estate Association (CREA) and identify real estate professionals who are members of CREA. The trademarks MLS®, Multiple Listing Service® and the associated logos are owned by The Canadian Real Estate Association (CREA) and identify the quality of services provided by real estate professionals who are members of CREA. The trademark DDF® is owned by The Canadian Real Estate Association (CREA) and identifies CREA's Data Distribution Facility (DDF®).