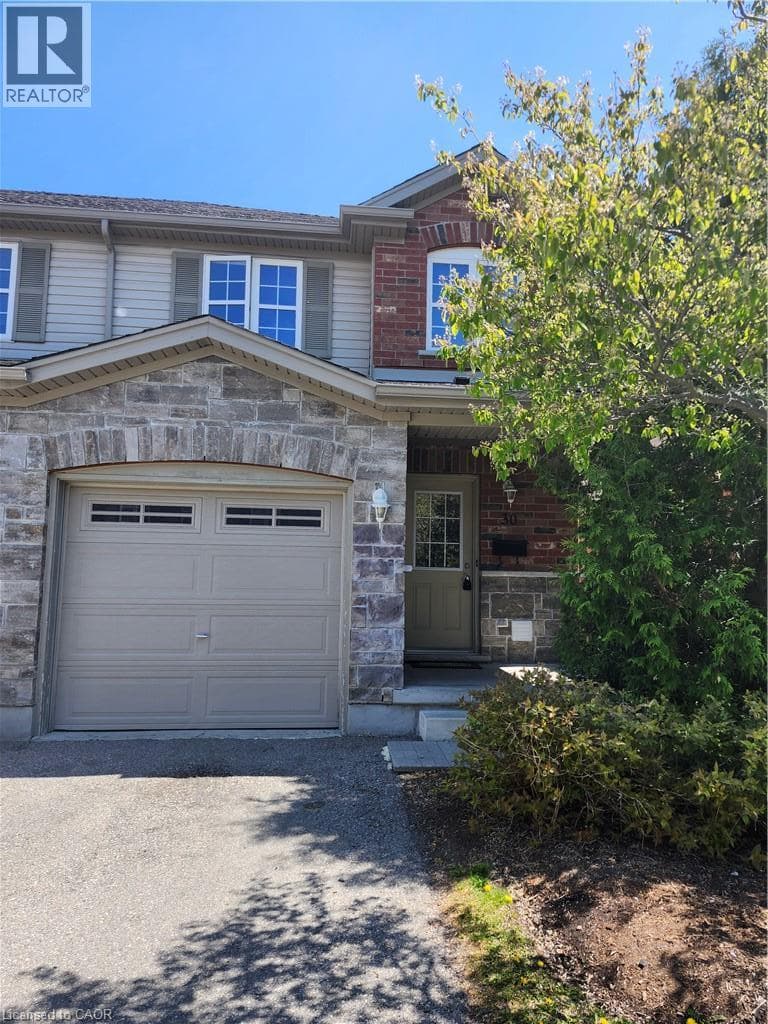
535 MARGARET Street Unit 30
3
Bedrooms
3
Bathrooms
1,275
Sq Ft
2011
Year Built
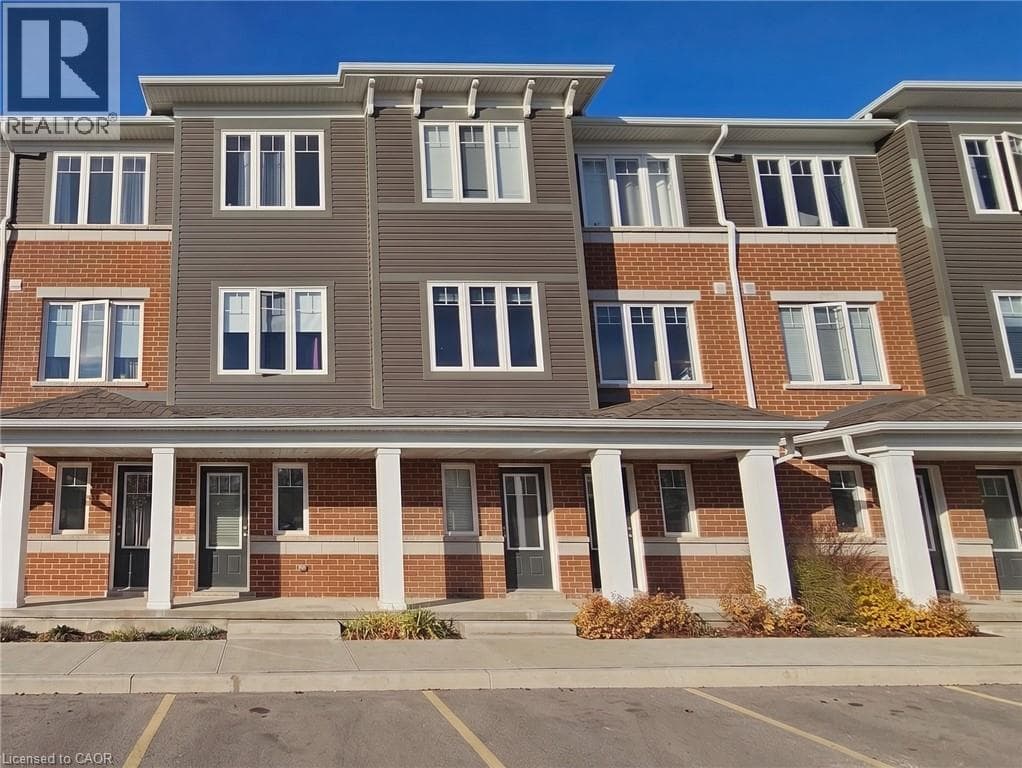
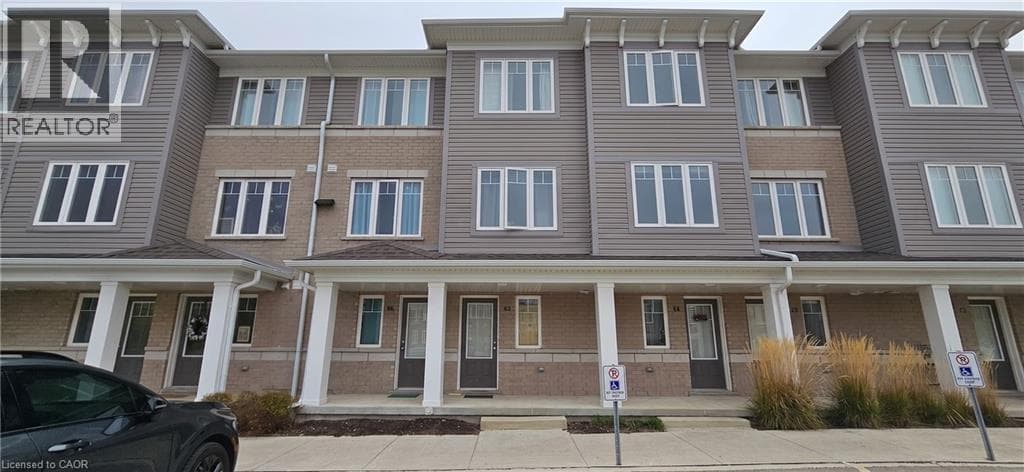
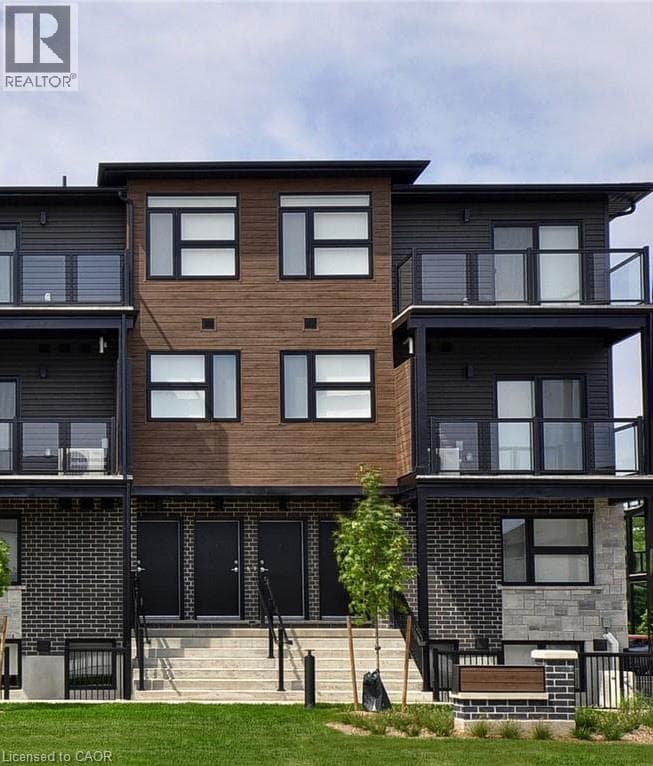
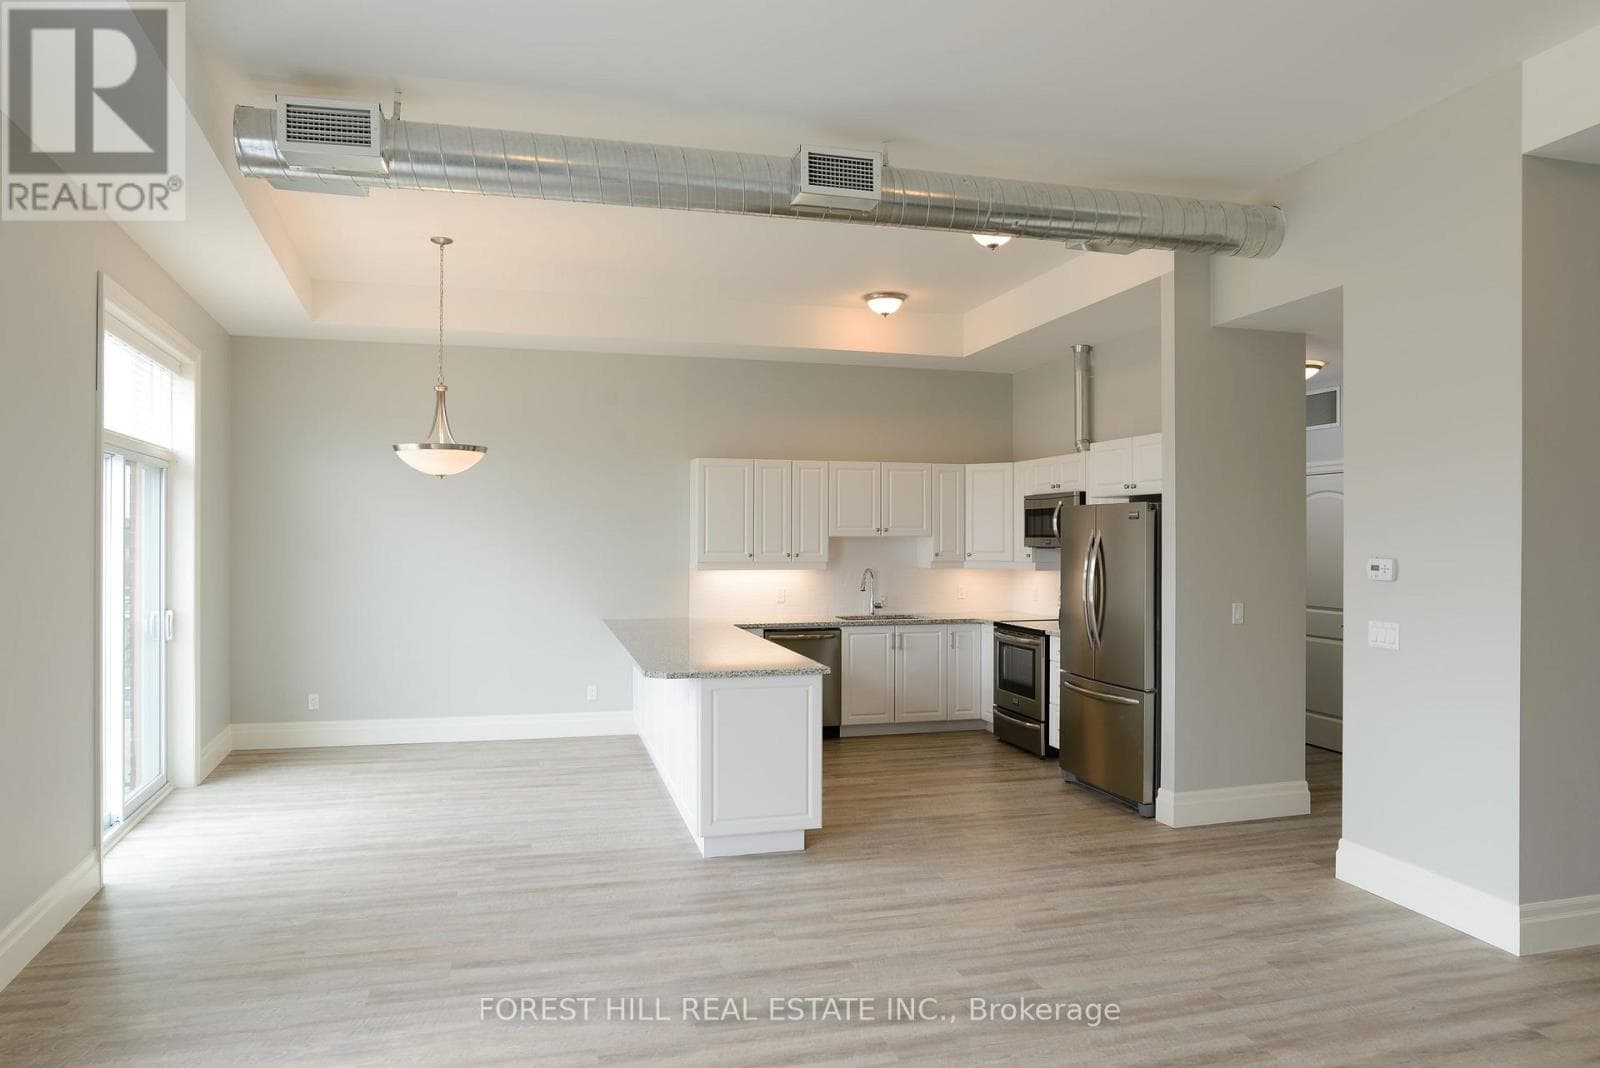
END UNIT! Exceptional 3-Bedroom Townhome in Sought-After Preston, Cambridge Welcome to 535 Margaret Street, a beautiful townhome nestled within one of Preston's most desirable communities. Offering 1,275 sq. ft. of thoughtfully designed living space across three levels, this home is the perfect blend of modern style and everyday comfort. The main floor impresses with a spacious open concept living room/ kitchen, hardwood flooring with sliders to private deck backing onto greenspace, perfect for outdoor relaxation.
| Room | Dimensions | Level |
|---|---|---|
| 3pc Bathroom | Measurements not available | Basement |
| Recreation room | 16'1'' x 11'4'' | Basement |
| Laundry room | Measurements not available | Second level |
| 4pc Bathroom | Measurements not available | Second level |
| Bedroom | 8'2'' x 13'6'' | Second level |
| Bedroom | 8'1'' x 10'0'' | Second level |
| Primary Bedroom | 18'0'' x 19'9'' | Second level |
| 2pc Bathroom | Measurements not available | Main level |
| Kitchen | 13'7'' x 11'0'' | Main level |
| Living room | 17'2'' x 12'0'' | Main level |
Community Centre
Listing Agent
YAFA ABURANEH
Re/Max Twin City Realty Inc.
Loading map...

This REALTOR.ca listing content is owned and licensed by REALTOR® members of The Canadian Real Estate Association.
The trademarks REALTOR®, REALTORS®, and the REALTOR® logo are controlled by The Canadian Real Estate Association (CREA) and identify real estate professionals who are members of CREA. The trademarks MLS®, Multiple Listing Service® and the associated logos are owned by The Canadian Real Estate Association (CREA) and identify the quality of services provided by real estate professionals who are members of CREA. The trademark DDF® is owned by The Canadian Real Estate Association (CREA) and identifies CREA's Data Distribution Facility (DDF®).