4
Bedrooms
4
Bathrooms
3,094
Sq Ft
2013
Year Built
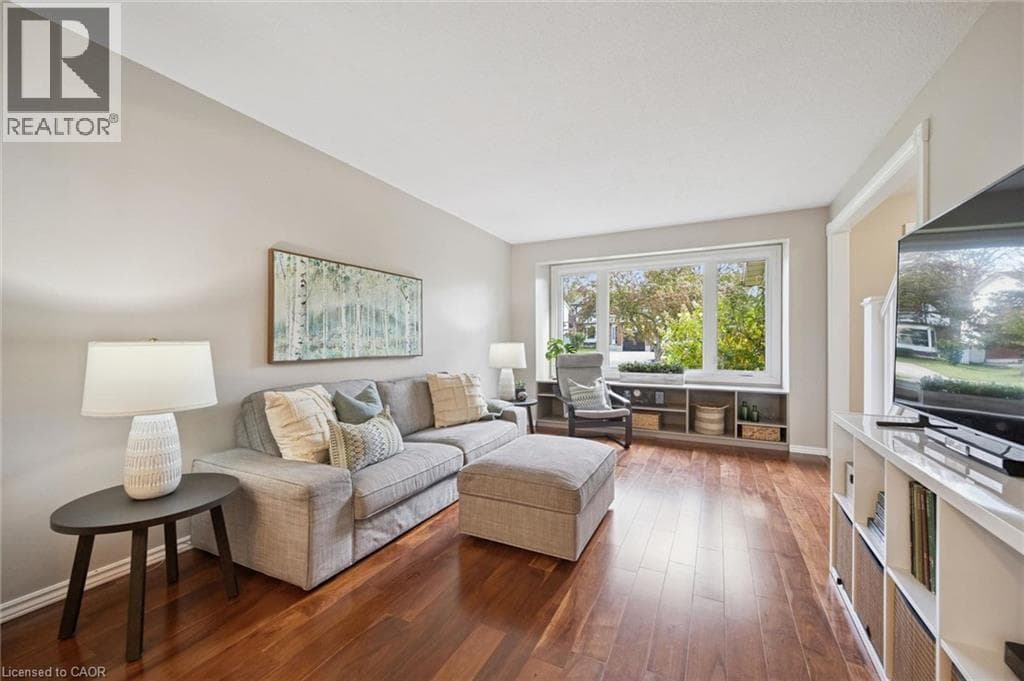
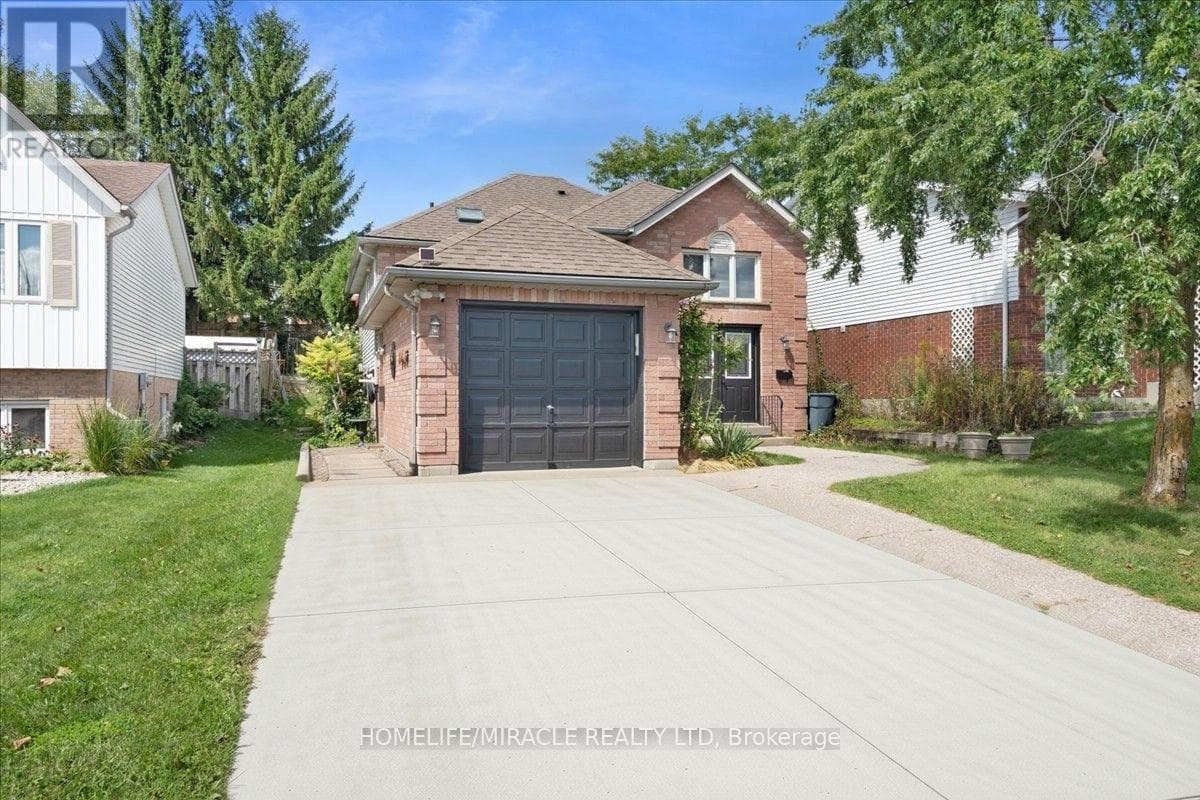
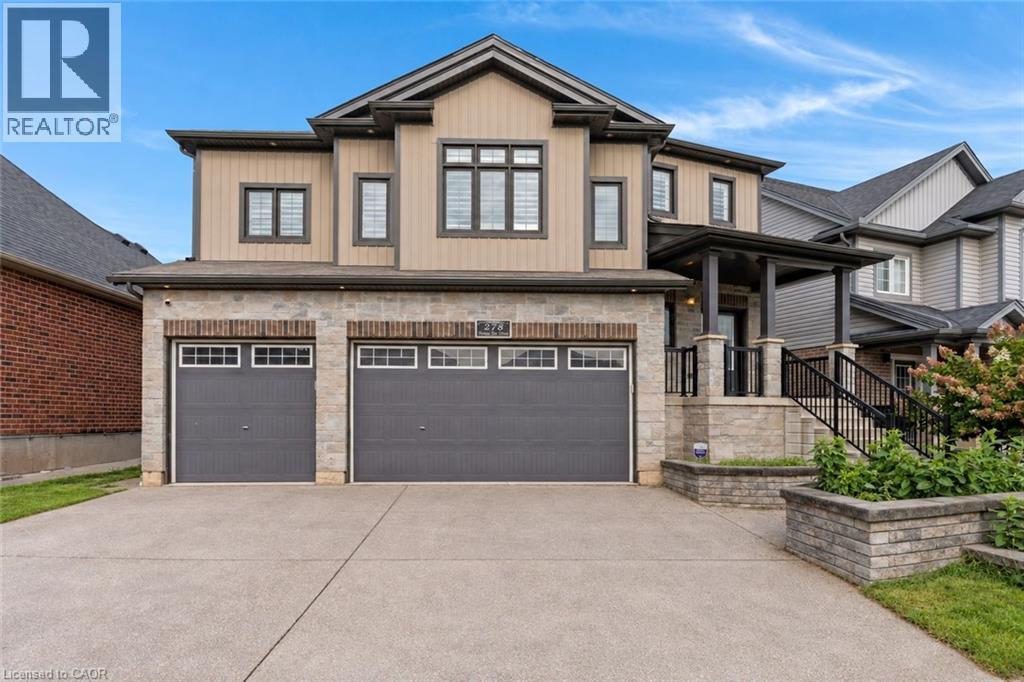
THE ULTIMATE DOON SOUTH HOME! From the moment you arrive at 278 Thomas Slee Drive, this Doon South executive home commands attention with it's triple garage. Step past the covered porch into an expansive main level bathed in natural light, where crisp pot lighting, tailored trim work, and California shutters create an immediate sense of warmth. At the heart of the home, the kitchen is crafted for effortless hosting, boasting stainless steel appliances, a generous pantry, and a center island overlooking the open dining area.
| Room | Dimensions | Level |
|---|---|---|
| 3pc Bathroom | Measurements not available | Basement |
| Kitchen | 10'1'' x 8'0'' | Basement |
| Recreation room | 22'7'' x 15'3'' | Basement |
| Bedroom | 15'4'' x 10'0'' | Second level |
| Bedroom | 12'11'' x 9'1'' | Second level |
| 4pc Bathroom | Measurements not available | Second level |
| 5pc Ensuite bath | Measurements not available | Second level |
| Primary Bedroom | 17'1'' x 11'6'' | Second level |
| Laundry room | 11'9'' x 7'2'' | Second level |
| Bedroom | 13'1'' x 11'11'' | Second level |
| Family room | 15'5'' x 23'9'' | Second level |
| Living room | 11'2'' x 20'2'' | Main level |
| Dining room | 10'5'' x 11'3'' | Main level |
| Kitchen | 18'7'' x 8'11'' | Main level |
| Foyer | 17'2'' x 7'3'' | Main level |
| 2pc Bathroom | Measurements not available | Main level |
| Mud room | 7'3'' x 12'4'' | Main level |
Posted rates as of Nov 11, 2026 (Bank of Canada)
Listing Agent
Faisal Susiwala
Re/Max Twin City Faisal Susiwala Realty
Loading map...

This REALTOR.ca listing content is owned and licensed by REALTOR® members of The Canadian Real Estate Association.
The trademarks REALTOR®, REALTORS®, and the REALTOR® logo are controlled by The Canadian Real Estate Association (CREA) and identify real estate professionals who are members of CREA. The trademarks MLS®, Multiple Listing Service® and the associated logos are owned by The Canadian Real Estate Association (CREA) and identify the quality of services provided by real estate professionals who are members of CREA. The trademark DDF® is owned by The Canadian Real Estate Association (CREA) and identifies CREA's Data Distribution Facility (DDF®).