3
Bedrooms
2
Bathrooms
1,367
Sq Ft
1950
Year Built
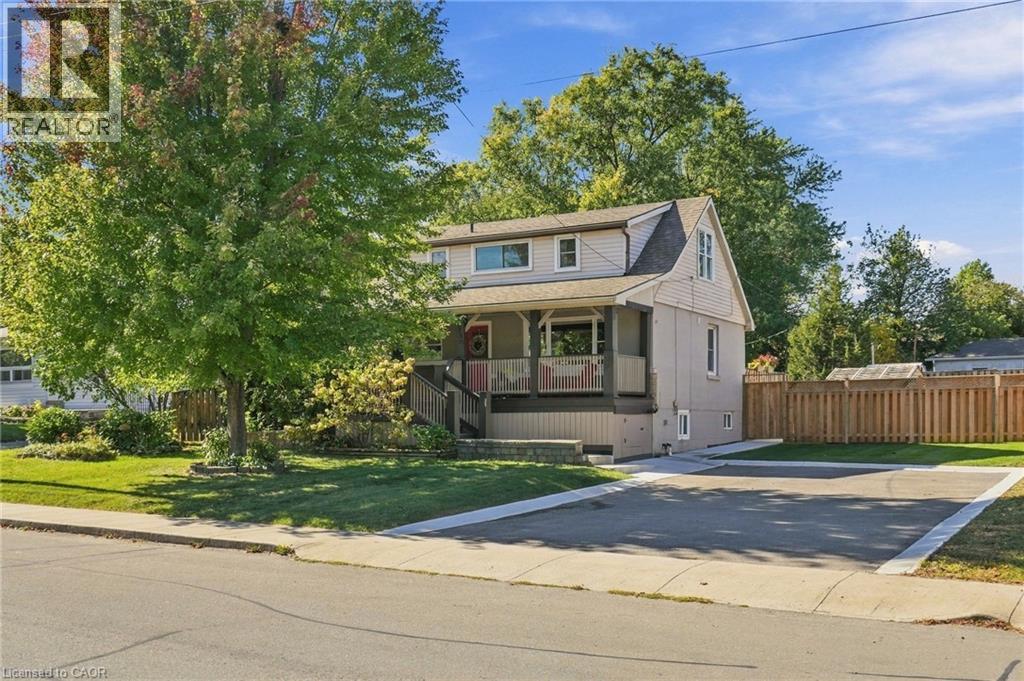
You may find yourself making fewer plans once you call 346 Hawkridge Avenue home. With spaces made for relaxed nights in, weekends with friends and summers spent outside, this is the kind of home that makes staying in feel like the better option. The main living spaces are bright and inviting, with large windows and patio doors filling the home with natural light and keeping that incredible backyard in view.
| Room | Dimensions | Level |
|---|---|---|
| Recreation room | 20'8'' x 20'2'' | Basement |
| 3pc Bathroom | Measurements not available | Second level |
| Bedroom | 16'7'' x 10'5'' | Second level |
| Bedroom | 16'6'' x 10'3'' | Second level |
| 3pc Bathroom | Measurements not available | Main level |
| Primary Bedroom | 11'8'' x 9'7'' | Main level |
| Dining room | 11'7'' x 13'8'' | Main level |
| Living room | 11'0'' x 12'2'' | Main level |
| Kitchen | 11'7'' x 9'9'' | Main level |
Posted rates as of Nov 18, 2026 (Bank of Canada)
Listing Agent
Alexandra Borondy
RE/MAX Escarpment Realty Inc.
Loading map...

This REALTOR.ca listing content is owned and licensed by REALTOR® members of The Canadian Real Estate Association.
The trademarks REALTOR®, REALTORS®, and the REALTOR® logo are controlled by The Canadian Real Estate Association (CREA) and identify real estate professionals who are members of CREA. The trademarks MLS®, Multiple Listing Service® and the associated logos are owned by The Canadian Real Estate Association (CREA) and identify the quality of services provided by real estate professionals who are members of CREA. The trademark DDF® is owned by The Canadian Real Estate Association (CREA) and identifies CREA's Data Distribution Facility (DDF®).