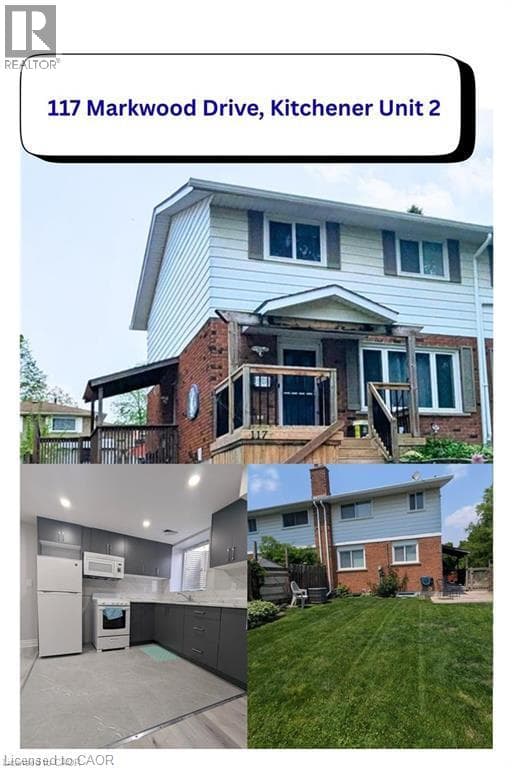
117 MARKWOOD Drive Unit 2
Kitchener · Victoria Hills, Ontario N2M2H3
1
Bedrooms
1
Bathrooms
550
Sq Ft
—
Year Built
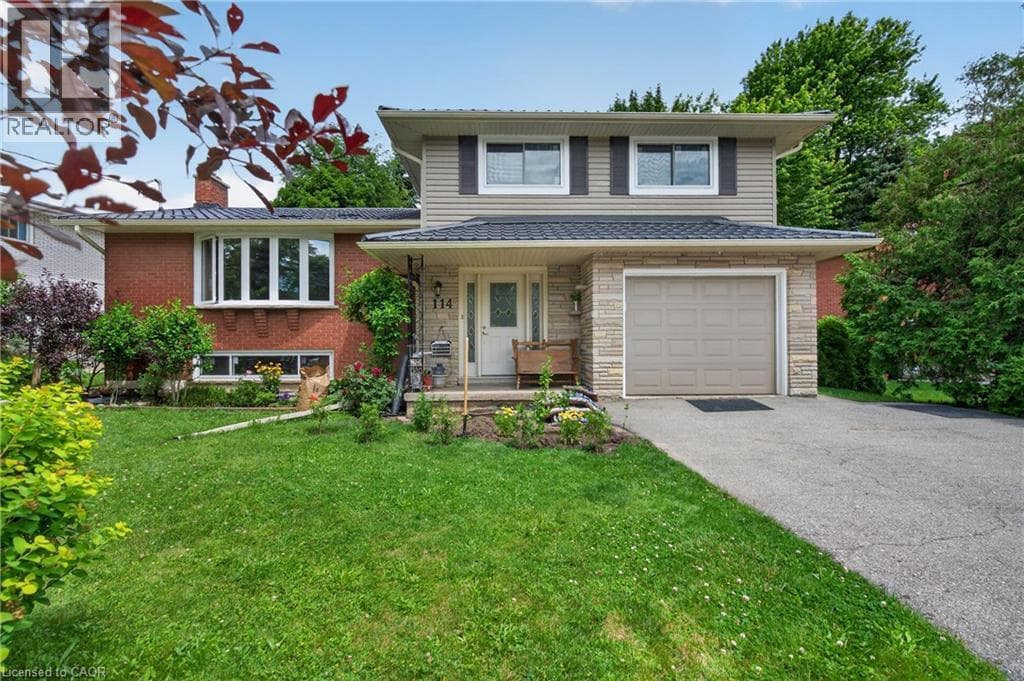
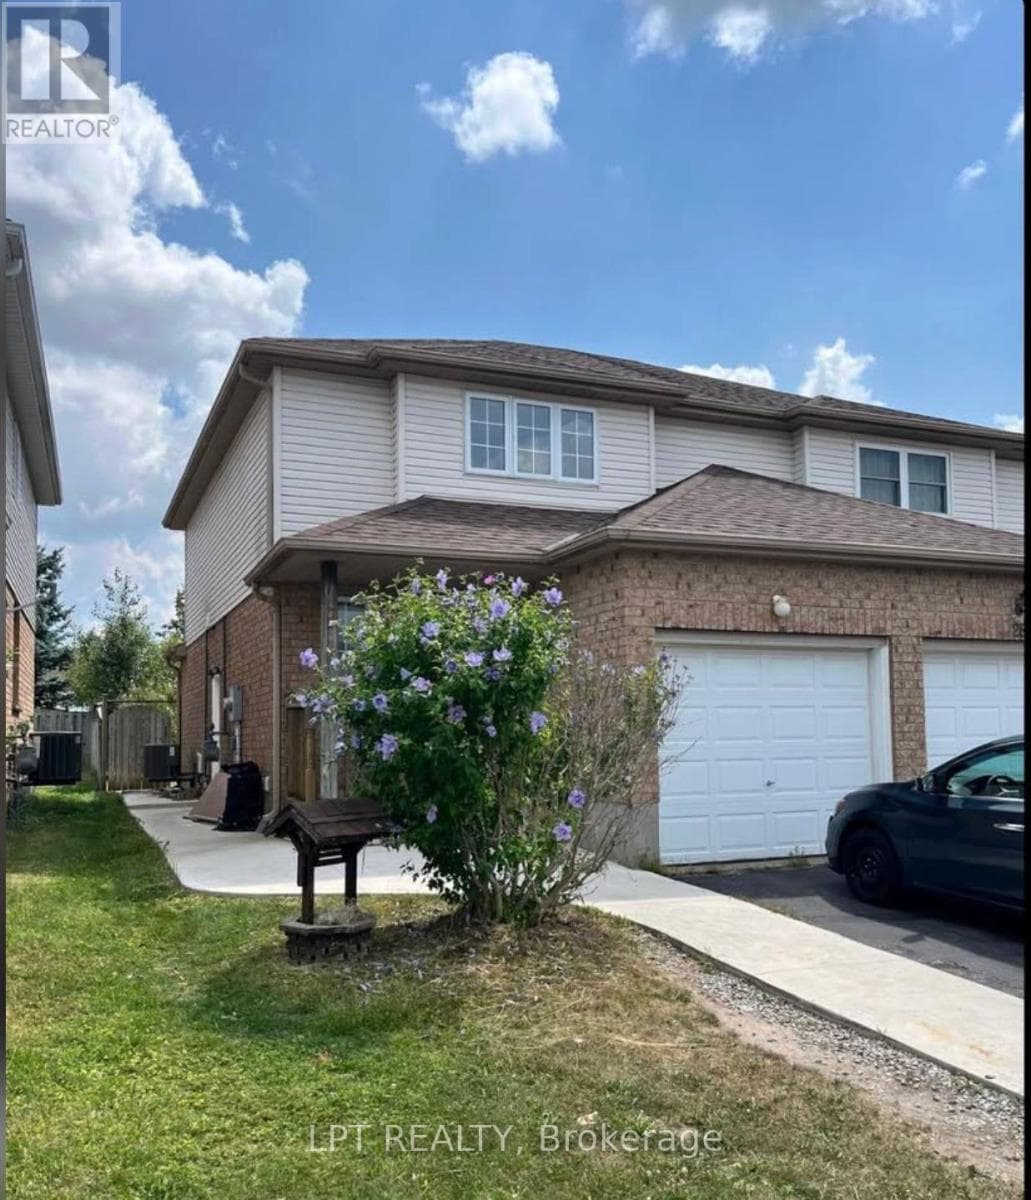
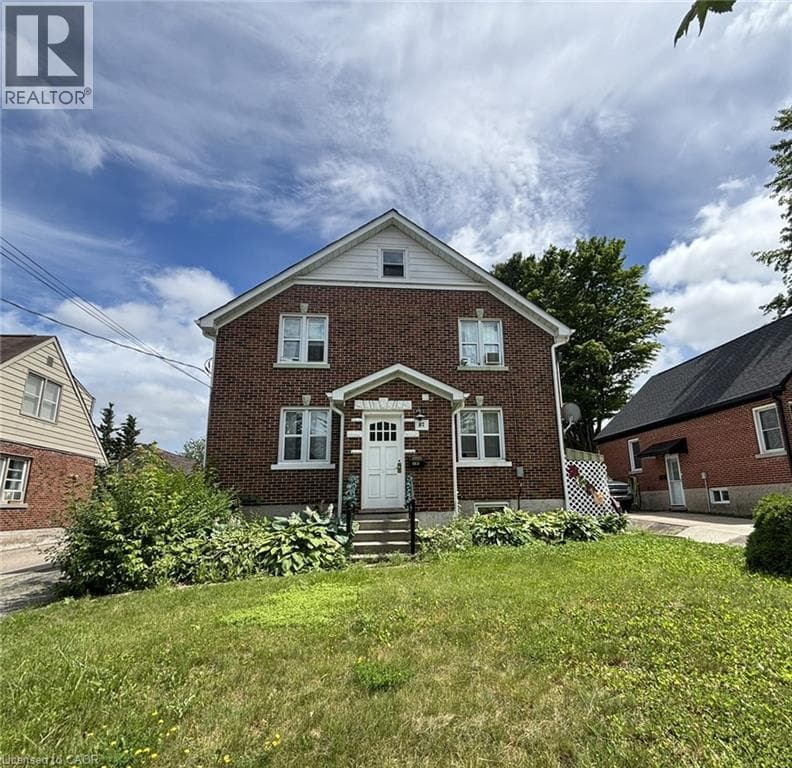
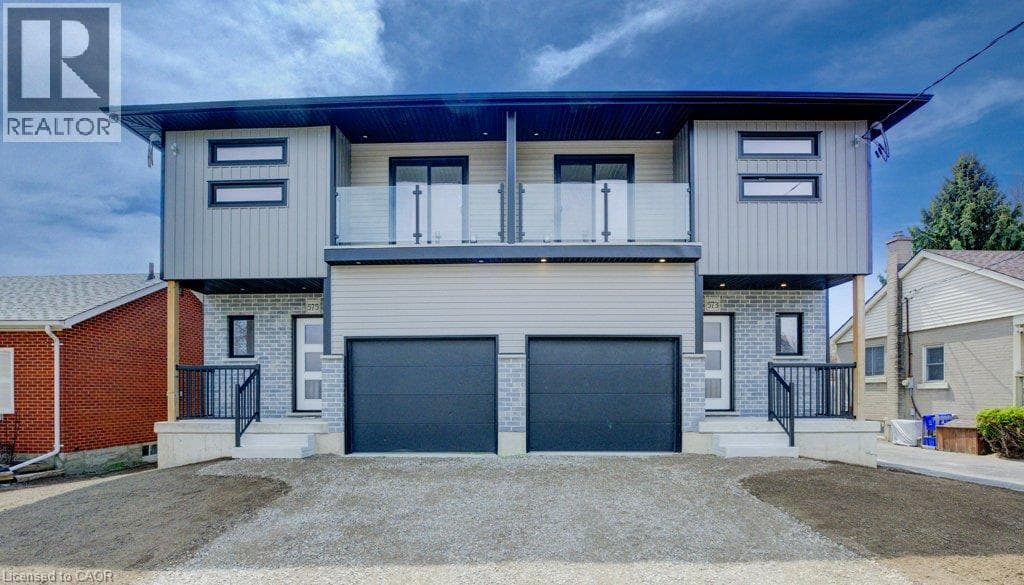
Welcome to this immaculate 1-bedroom, 1-bathroom lower-level suite in a legal up-and-down duplex (converted in 2025)! Offering 550 sq. ft. of thoughtfully designed living space, this unit features a bright open-concept layout, modern neutral finishes, and oversized windows that fill the home with abundant natural light. The functional kitchen boasts generous cupboard storage and opens seamlessly into the main living area. The spacious bedroom includes mirrored sliding closet doors, complemented by the convenience of dedicated in-suite laundry.
| Room | Dimensions | Level |
|---|---|---|
| Bedroom | 10'5'' x 8'2'' | Basement |
| Living room/Dining room | 9'4'' x 12'11'' | Basement |
| Kitchen | 8'0'' x 8'0'' | Basement |
| 3pc Bathroom | Measurements not available | Basement |
Community Centre
Listing Agent
Diana Lavinia Martin
Re/Max Icon Realty
Loading map...

This REALTOR.ca listing content is owned and licensed by REALTOR® members of The Canadian Real Estate Association.
The trademarks REALTOR®, REALTORS®, and the REALTOR® logo are controlled by The Canadian Real Estate Association (CREA) and identify real estate professionals who are members of CREA. The trademarks MLS®, Multiple Listing Service® and the associated logos are owned by The Canadian Real Estate Association (CREA) and identify the quality of services provided by real estate professionals who are members of CREA. The trademark DDF® is owned by The Canadian Real Estate Association (CREA) and identifies CREA's Data Distribution Facility (DDF®).