3
Bedrooms
3
Bathrooms
1,907
Sq Ft
1970
Year Built
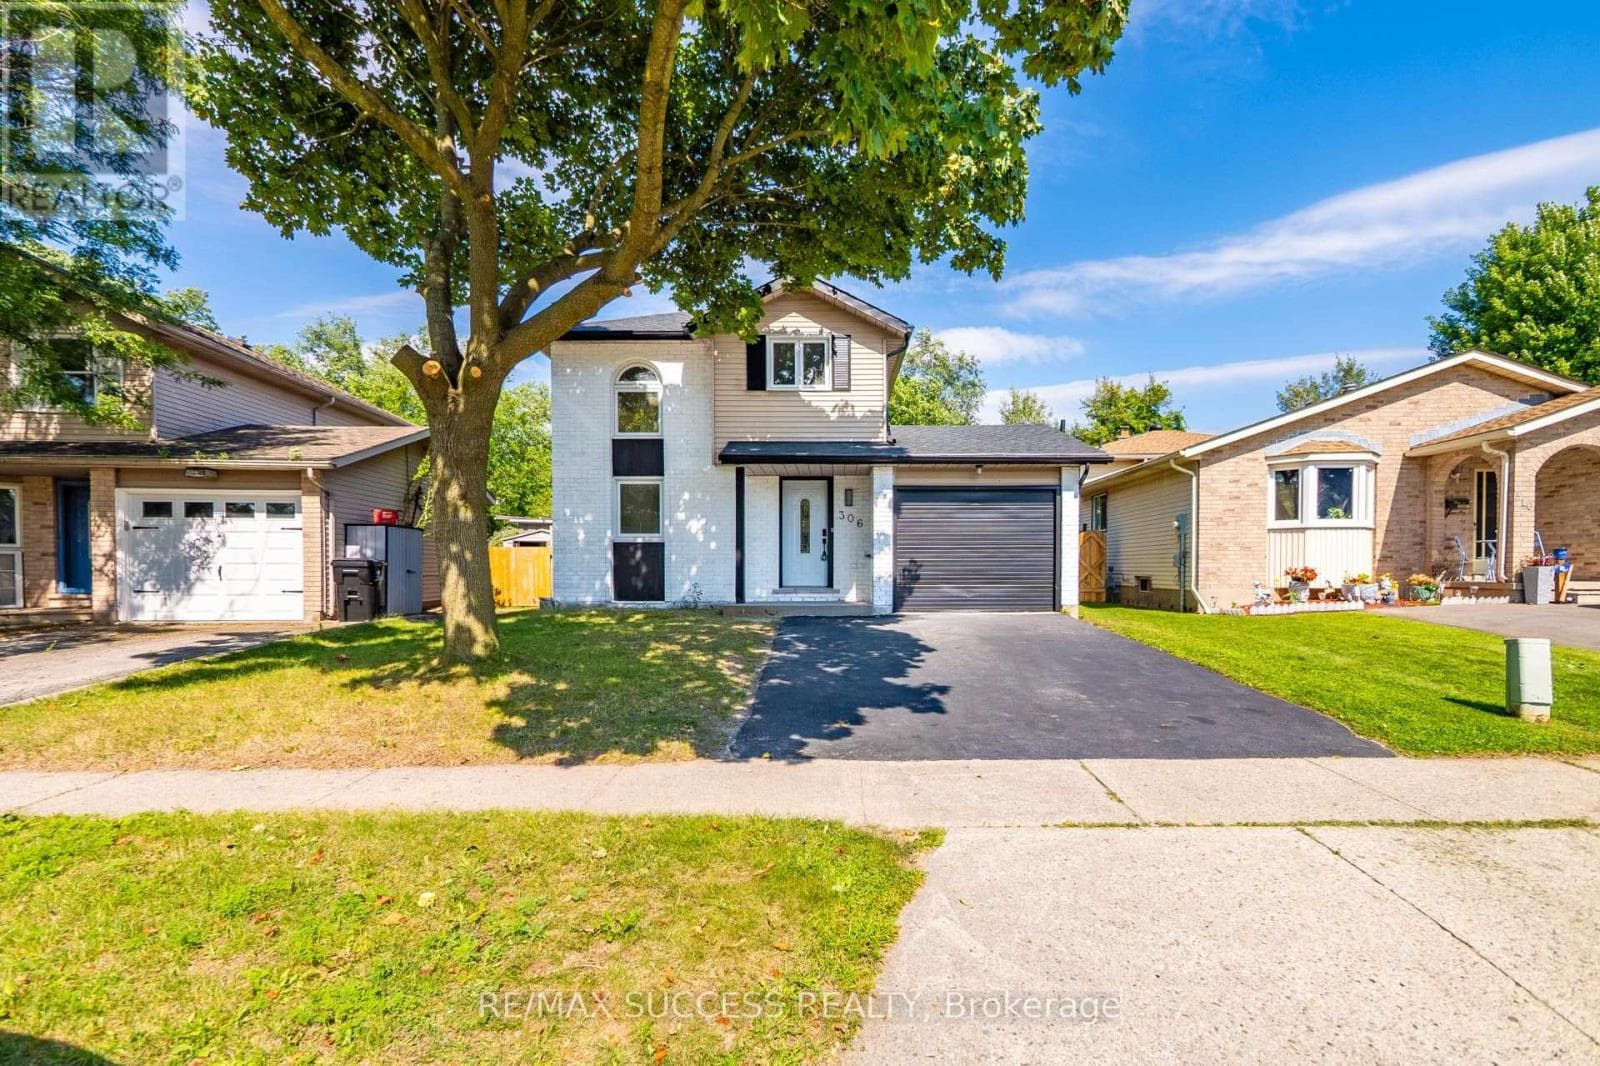
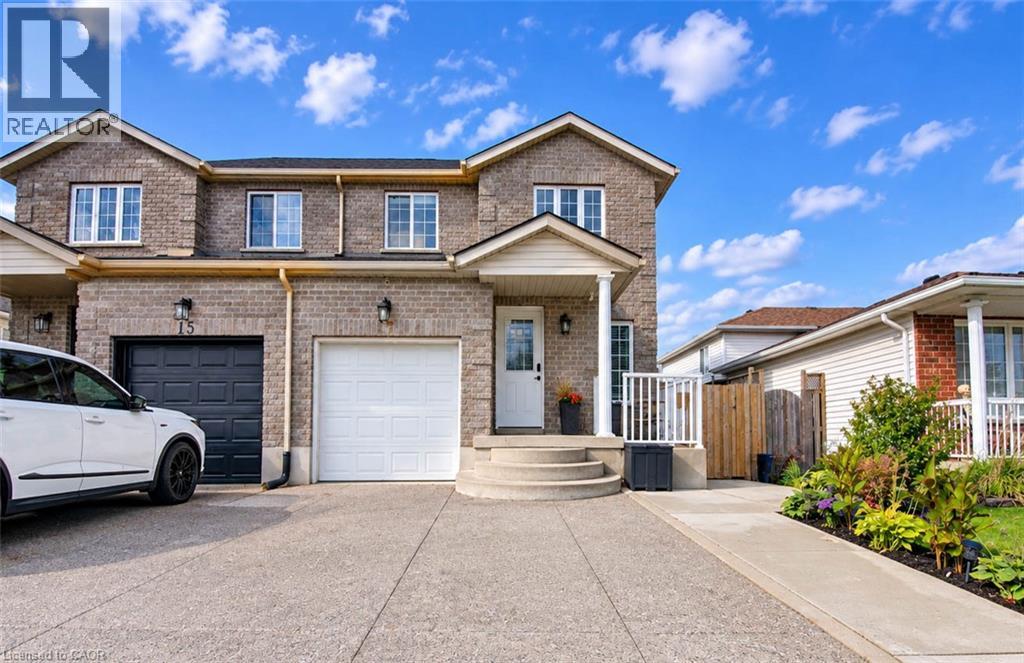
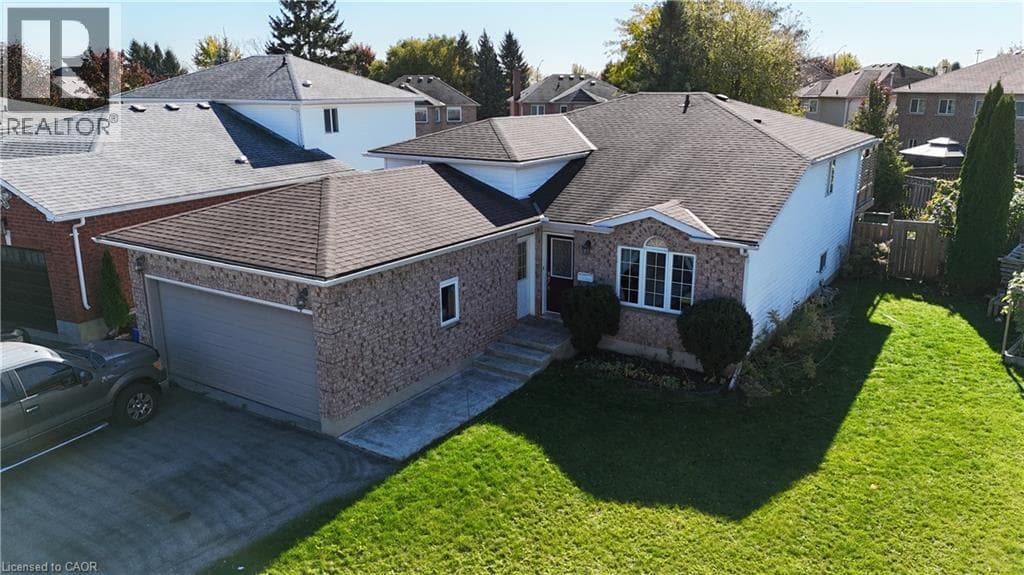
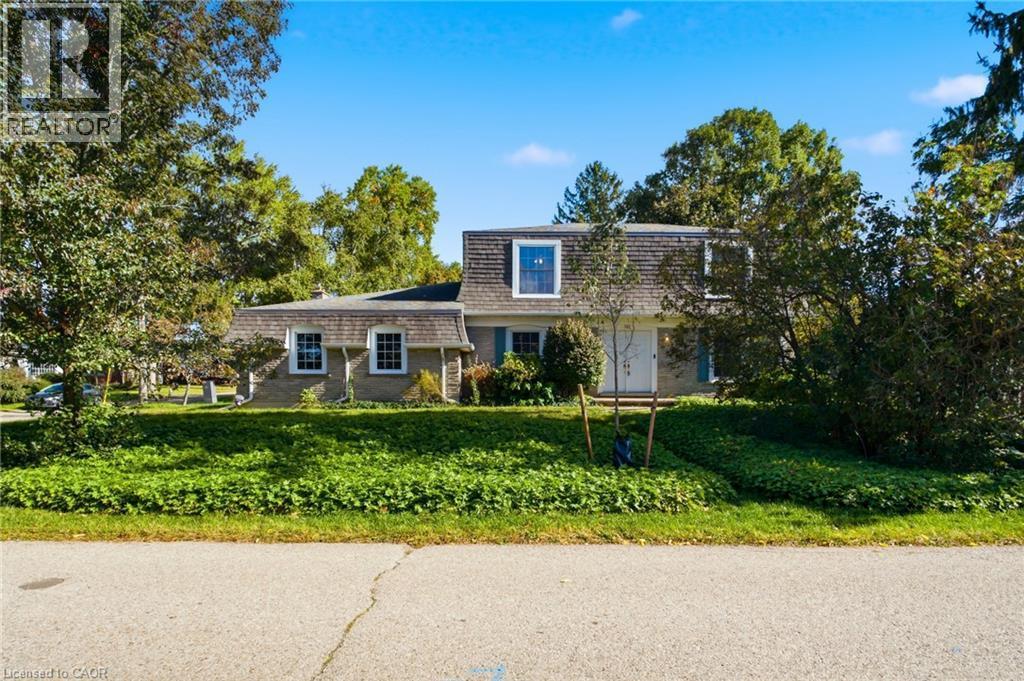
Welcome to 287 Blue Heron Ridge, situated in one of Cambridge’s established neighbourhoods near the Grand River and Galt Country Club. Set on a large corner lot, this spacious 3-bedroom, 2.5-bathroom home offers plenty of room and an exciting opportunity for its next owner to make it their own. Inside, you’ll find generous principal rooms, including an impressive family room with gas fireplace, formal living room and separate dining room, offering plenty of space for everyday living and entertaining.
| Room | Dimensions | Level |
|---|---|---|
| Bedroom | 10'8'' x 9'1'' | Second level |
| Bedroom | 12'7'' x 12'7'' | Second level |
| Primary Bedroom | 15'9'' x 12'6'' | Second level |
| 5pc Bathroom | Measurements not available | Second level |
| 5pc Bathroom | Measurements not available | Second level |
| Foyer | 10'1'' x 9'1'' | Main level |
| Family room | 13'8'' x 20'0'' | Main level |
| Kitchen | 10'2'' x 16'8'' | Main level |
| Dining room | 10'2'' x 12'2'' | Main level |
| Living room | 20'8'' x 12'1'' | Main level |
| 2pc Bathroom | Measurements not available | Main level |
Posted rates as of Nov 18, 2026 (Bank of Canada)
Listing Agent
KATIE KERTESZ
Re/Max Twin City Realty Inc.
Loading map...

This REALTOR.ca listing content is owned and licensed by REALTOR® members of The Canadian Real Estate Association.
The trademarks REALTOR®, REALTORS®, and the REALTOR® logo are controlled by The Canadian Real Estate Association (CREA) and identify real estate professionals who are members of CREA. The trademarks MLS®, Multiple Listing Service® and the associated logos are owned by The Canadian Real Estate Association (CREA) and identify the quality of services provided by real estate professionals who are members of CREA. The trademark DDF® is owned by The Canadian Real Estate Association (CREA) and identifies CREA's Data Distribution Facility (DDF®).