2
Bedrooms
2
Bathrooms
1,115
Sq Ft
2020
Year Built
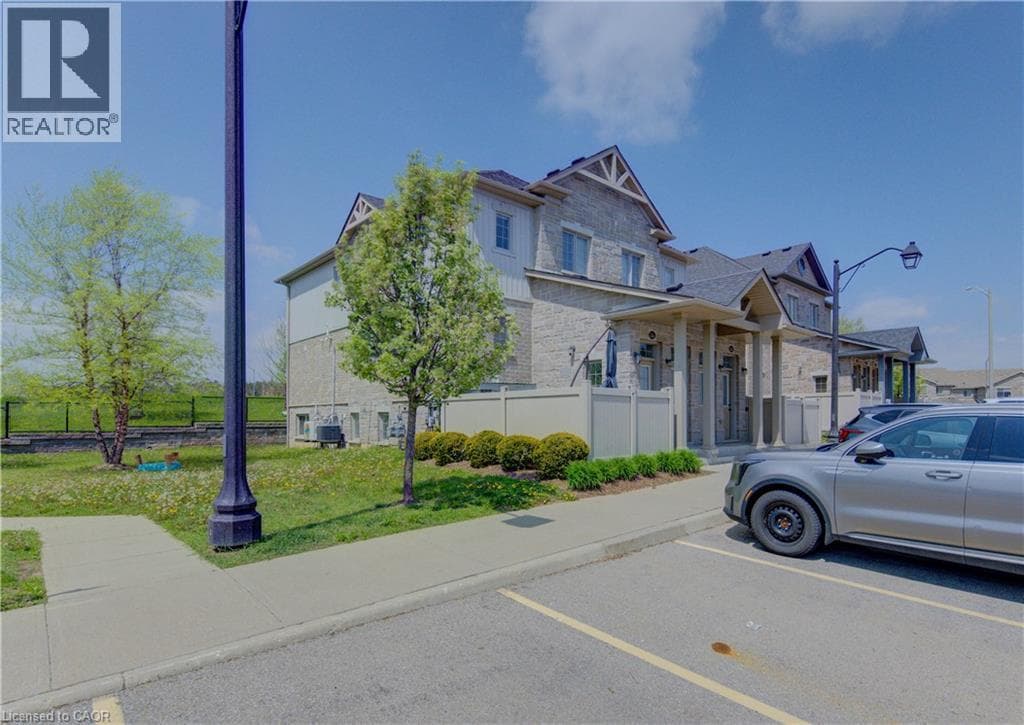
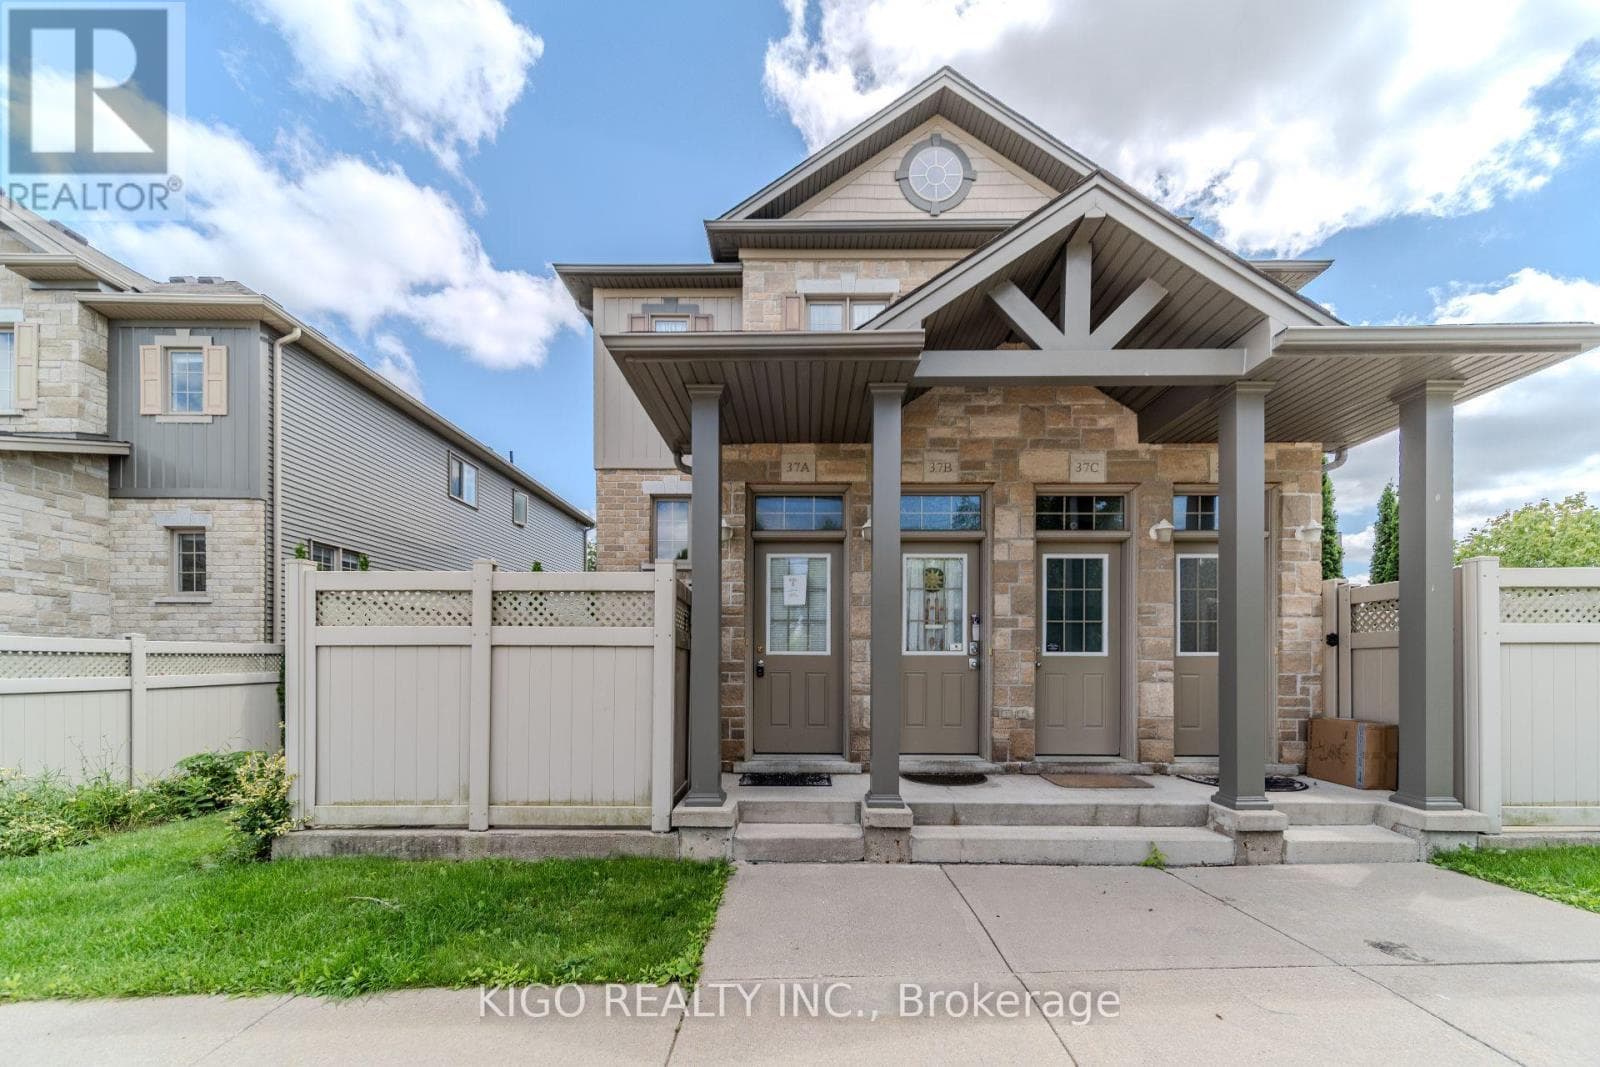
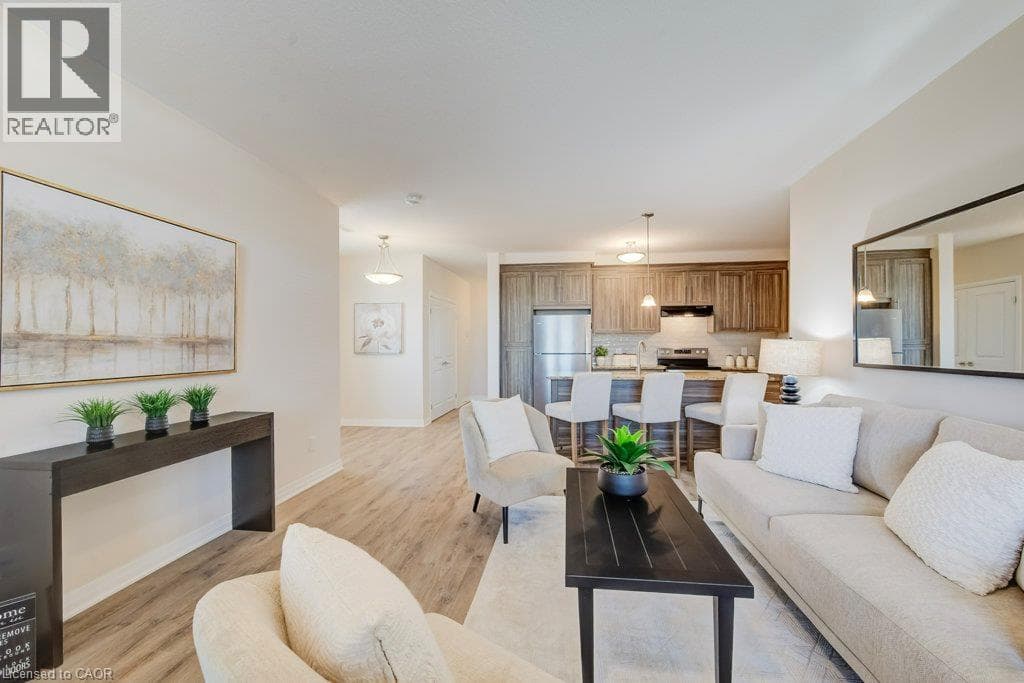
Discover the perfect combination of open concept, accessibility, comfort, and low-maintenance living in this thoughtfully designed, two-bedroom, two-bathroom condominium. Offering a spacious, 9ft ceilings, light filled open-concept layout with all principal living areas all conveniently located on one level, this home provides an ideal setting for comfortable, independent living. The inviting living room flows seamlessly into the kitchen, creating a welcoming space for everyday living and entertaining.
| Room | Dimensions | Level |
|---|---|---|
| Laundry room | Measurements not available | Main level |
| Bedroom | 10'9'' x 7'11'' | Main level |
| 3pc Ensuite bath | 10'11'' x 6'9'' | Main level |
| Primary Bedroom | 13'5'' x 10'11'' | Main level |
| 3pc Bathroom | 8'9'' x 5'11'' | Main level |
| Dinette | 8'3'' x 7'2'' | Main level |
| Kitchen | 14'2'' x 9'7'' | Main level |
| Great room | 15'0'' x 13'9'' | Main level |
Quiet Area, School Bus
Posted rates as of Oct 21, 2026 (Bank of Canada)
Listing Agent
EWA MUNCH
RE/MAX TWIN CITY REALTY INC.
Loading map...

This REALTOR.ca listing content is owned and licensed by REALTOR® members of The Canadian Real Estate Association.
The trademarks REALTOR®, REALTORS®, and the REALTOR® logo are controlled by The Canadian Real Estate Association (CREA) and identify real estate professionals who are members of CREA. The trademarks MLS®, Multiple Listing Service® and the associated logos are owned by The Canadian Real Estate Association (CREA) and identify the quality of services provided by real estate professionals who are members of CREA. The trademark DDF® is owned by The Canadian Real Estate Association (CREA) and identifies CREA's Data Distribution Facility (DDF®).