1
Bedrooms
2
Bathrooms
829
Sq Ft
—
Year Built
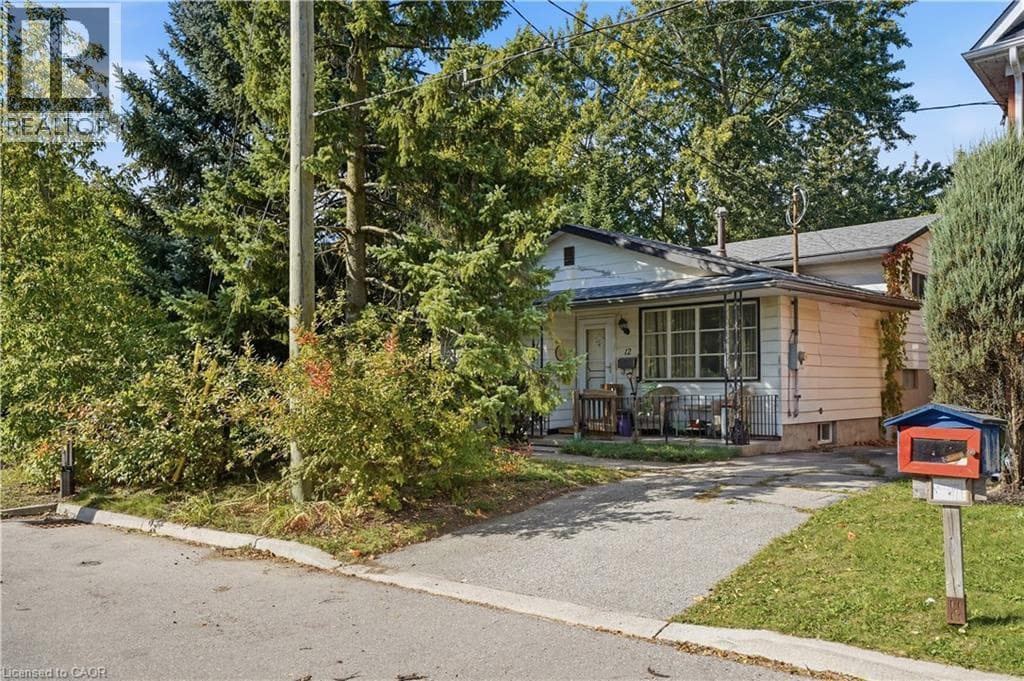
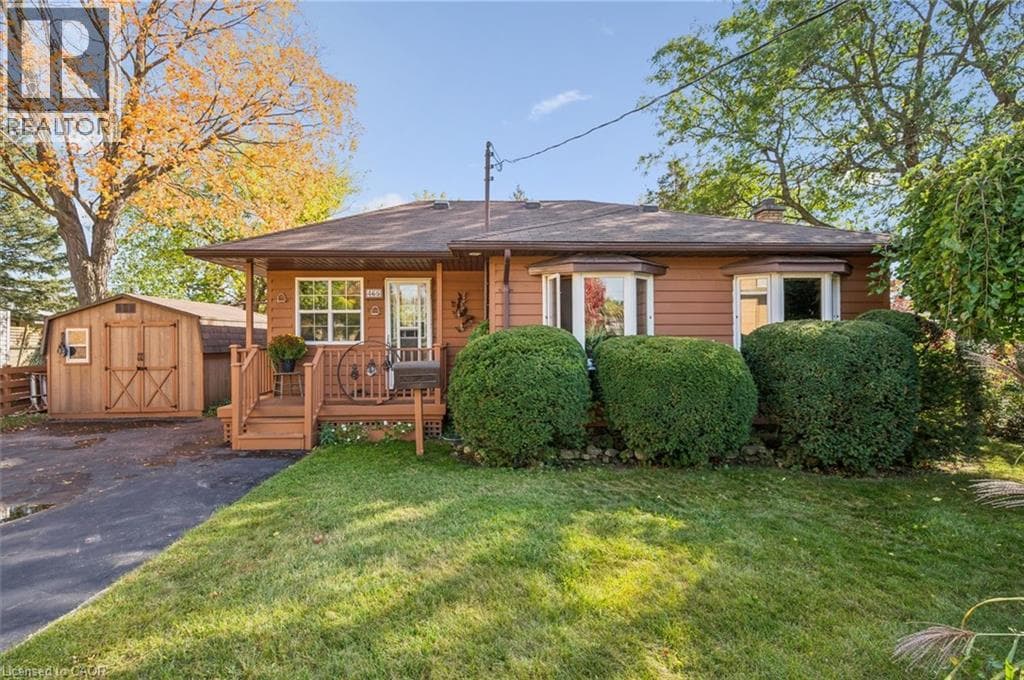
Welcome to 465 Karn Street in Kitchener. This charming ranch-themed bungalow sits back from the road and offers the perfect blend of cottage living and city convenience. With parking for up to eight cars, the main level features one bedroom plus den, a 3-piece bath, a spacious family room with a cozy gas fireplace, a galley kitchen, and a separate dining area overlooking the expansive front yard.
| Room | Dimensions | Level |
|---|---|---|
| Bonus Room | 6'6'' x 8'6'' | Basement |
| 4pc Bathroom | 8'5'' x 4'11'' | Basement |
| Recreation room | 14'3'' x 16'11'' | Basement |
| Primary Bedroom | 13'2'' x 9'4'' | Main level |
| 3pc Bathroom | 3'4'' x 5'11'' | Main level |
| Dining room | 15'6'' x 9'9'' | Main level |
| Kitchen | 10'0'' x 4'9'' | Main level |
| Family room | 17'6'' x 12'10'' | Main level |
Posted rates as of Oct 14, 2026 (Bank of Canada)
Loading map...

This REALTOR.ca listing content is owned and licensed by REALTOR® members of The Canadian Real Estate Association.
The trademarks REALTOR®, REALTORS®, and the REALTOR® logo are controlled by The Canadian Real Estate Association (CREA) and identify real estate professionals who are members of CREA. The trademarks MLS®, Multiple Listing Service® and the associated logos are owned by The Canadian Real Estate Association (CREA) and identify the quality of services provided by real estate professionals who are members of CREA. The trademark DDF® is owned by The Canadian Real Estate Association (CREA) and identifies CREA's Data Distribution Facility (DDF®).