3
Bedrooms
2
Bathrooms
1,756
Sq Ft
1920
Year Built
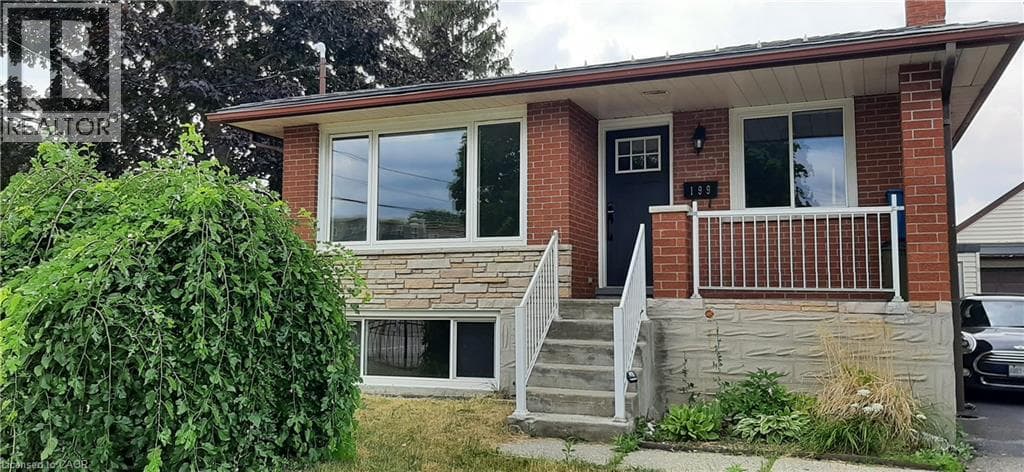
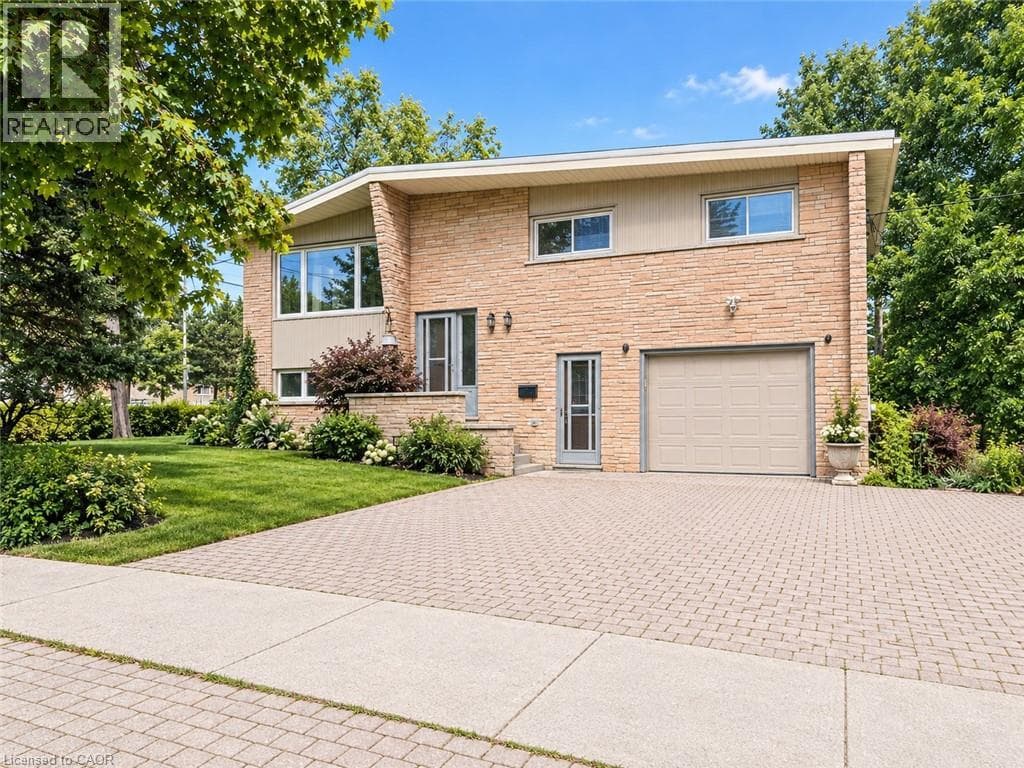
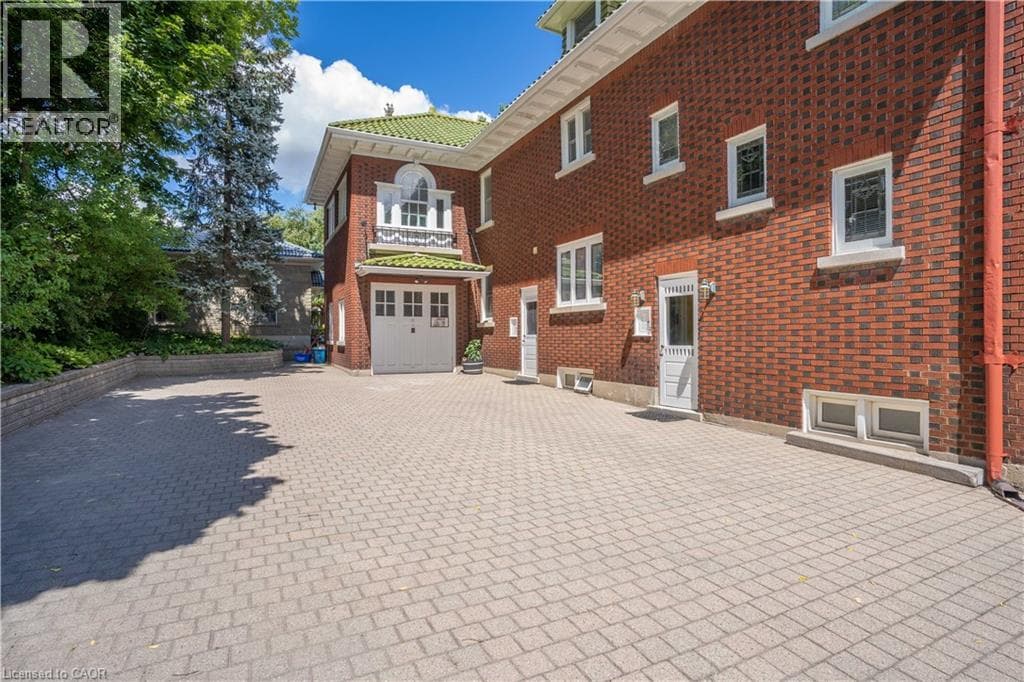
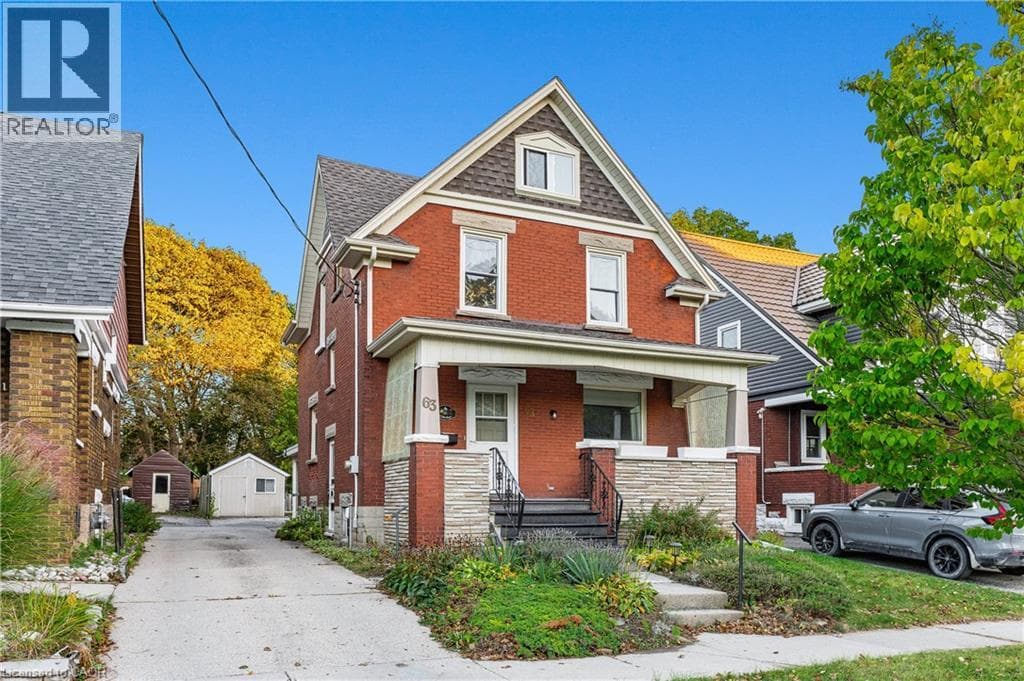
DETACHED HOME FOR LEASE IN WALKABLE MIDTOWN KITCHENER, WITH PARKING FOR THREE! Walk to the hospital, Grand River Hospital ION station and Central Fresh Market, enjoy easy access to Belmont Village’s shops, cafés and restaurants, and be minutes from Downtown Kitchener and Uptown Waterloo. This central location pairs everyday convenience with the space and character of a detached home. A classic red-brick exterior and covered front porch create a welcoming first impression.
| Room | Dimensions | Level |
|---|---|---|
| Sunroom | 18'1'' x 9'7'' | Second level |
| Primary Bedroom | 21'0'' x 10'8'' | Second level |
| Bedroom | 17'7'' x 11'7'' | Second level |
| 3pc Bathroom | 7'0'' x 9'9'' | Second level |
| Bedroom | 18'3'' x 12'7'' | Main level |
| Mud room | 13'5'' x 9'1'' | Main level |
| Living room | 12'5'' x 11'8'' | Main level |
| Kitchen | 10'2'' x 13'1'' | Main level |
| Foyer | 8'5'' x 8'2'' | Main level |
| Dining room | 11'9'' x 13'0'' | Main level |
| 3pc Bathroom | 3'2'' x 9'1'' | Main level |
High Traffic Area, Community Centre
Loading map...

This REALTOR.ca listing content is owned and licensed by REALTOR® members of The Canadian Real Estate Association.
The trademarks REALTOR®, REALTORS®, and the REALTOR® logo are controlled by The Canadian Real Estate Association (CREA) and identify real estate professionals who are members of CREA. The trademarks MLS®, Multiple Listing Service® and the associated logos are owned by The Canadian Real Estate Association (CREA) and identify the quality of services provided by real estate professionals who are members of CREA. The trademark DDF® is owned by The Canadian Real Estate Association (CREA) and identifies CREA's Data Distribution Facility (DDF®).