4
Bedrooms
2
Bathrooms
2,000
Sq Ft
1977
Year Built
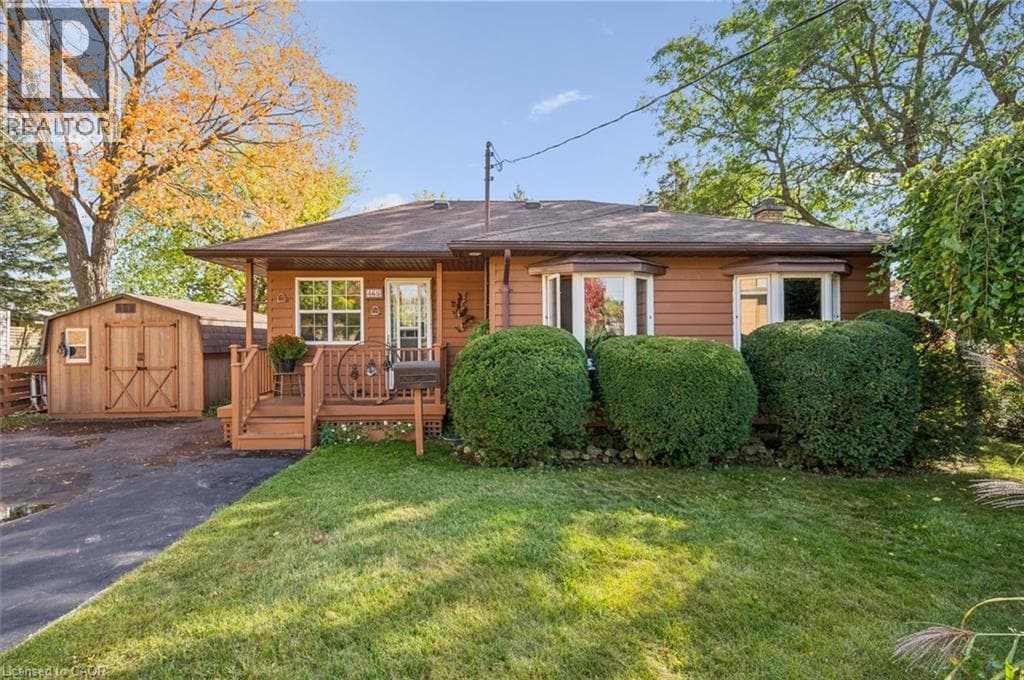
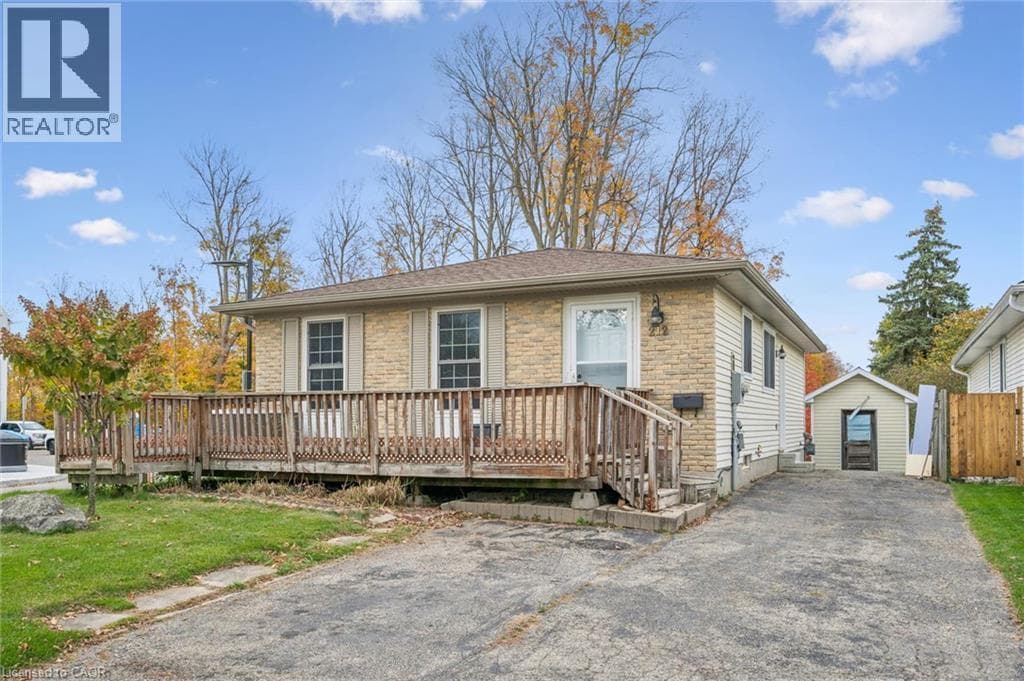
Welcome to this inviting three-bedroom bungalow, offering comfortable living, a versatile layout, and plenty of potential for a variety of lifestyles. The main level features a spacious formal living room, a welcoming eat-in dining area, and a functional kitchen, all complemented by the convenience of carpet-free flooring throughout. The lower level, complete with a separate side entrance, was previously utilized as an in-law setup and offers additional living possibilities.
| Room | Dimensions | Level |
|---|---|---|
| Laundry room | 12'3'' x 12'7'' | Lower level |
| 3pc Bathroom | Measurements not available | Lower level |
| Bedroom | 12'7'' x 12'3'' | Lower level |
| Family room | 33'1'' x 10'9'' | Lower level |
| 4pc Bathroom | Measurements not available | Main level |
| Bedroom | 9'11'' x 10'0'' | Main level |
| Bedroom | 8'8'' x 12'11'' | Main level |
| Primary Bedroom | 13'10'' x 9'6'' | Main level |
| Kitchen | 8'0'' x 7'6'' | Main level |
| Dining room | 11'7'' x 8'10'' | Main level |
| Living room | 16'11'' x 11'9'' | Main level |
Quiet Area
Posted rates as of Oct 28, 2026 (Bank of Canada)
Loading map...

This REALTOR.ca listing content is owned and licensed by REALTOR® members of The Canadian Real Estate Association.
The trademarks REALTOR®, REALTORS®, and the REALTOR® logo are controlled by The Canadian Real Estate Association (CREA) and identify real estate professionals who are members of CREA. The trademarks MLS®, Multiple Listing Service® and the associated logos are owned by The Canadian Real Estate Association (CREA) and identify the quality of services provided by real estate professionals who are members of CREA. The trademark DDF® is owned by The Canadian Real Estate Association (CREA) and identifies CREA's Data Distribution Facility (DDF®).