3
Bedrooms
3
Bathrooms
1,591
Sq Ft
2015
Year Built
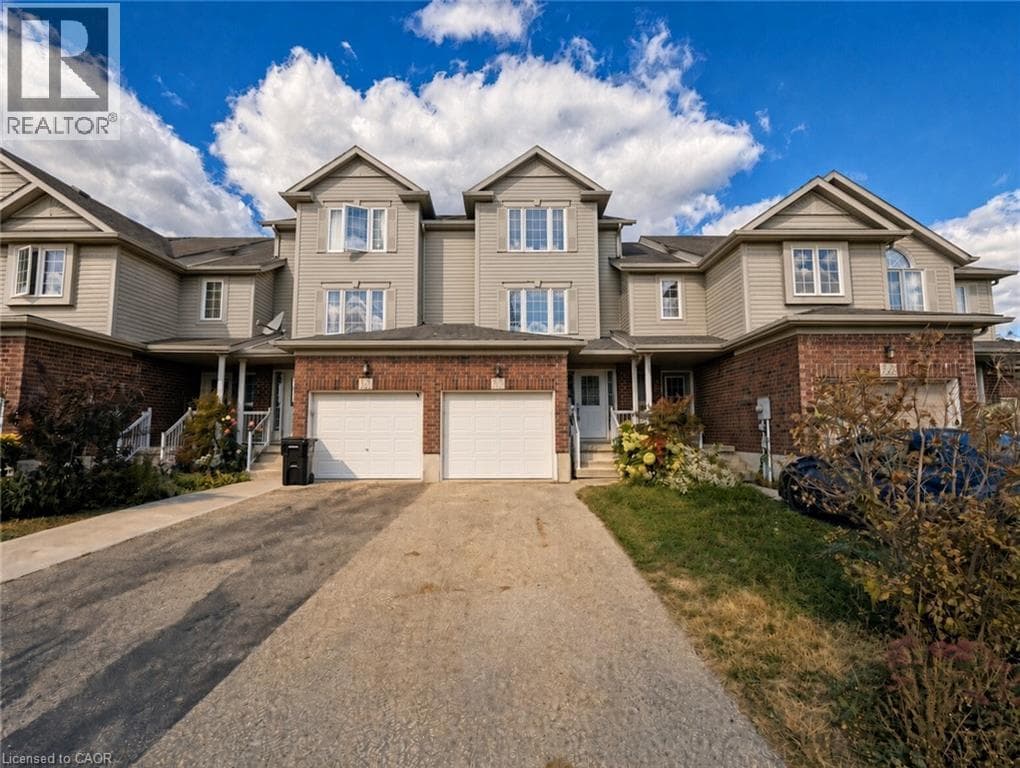
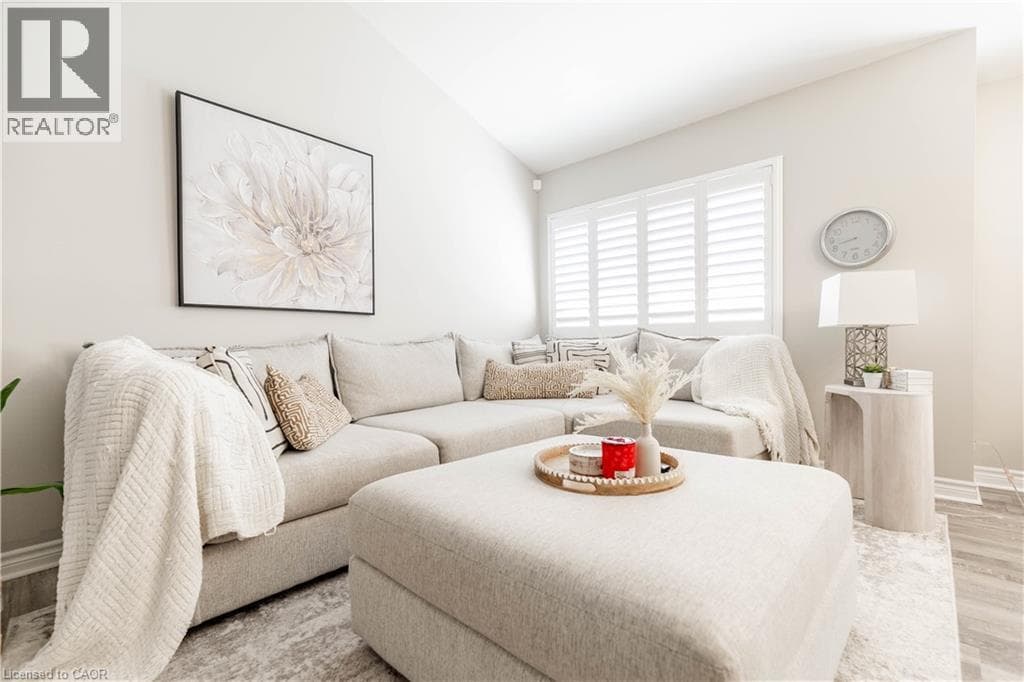
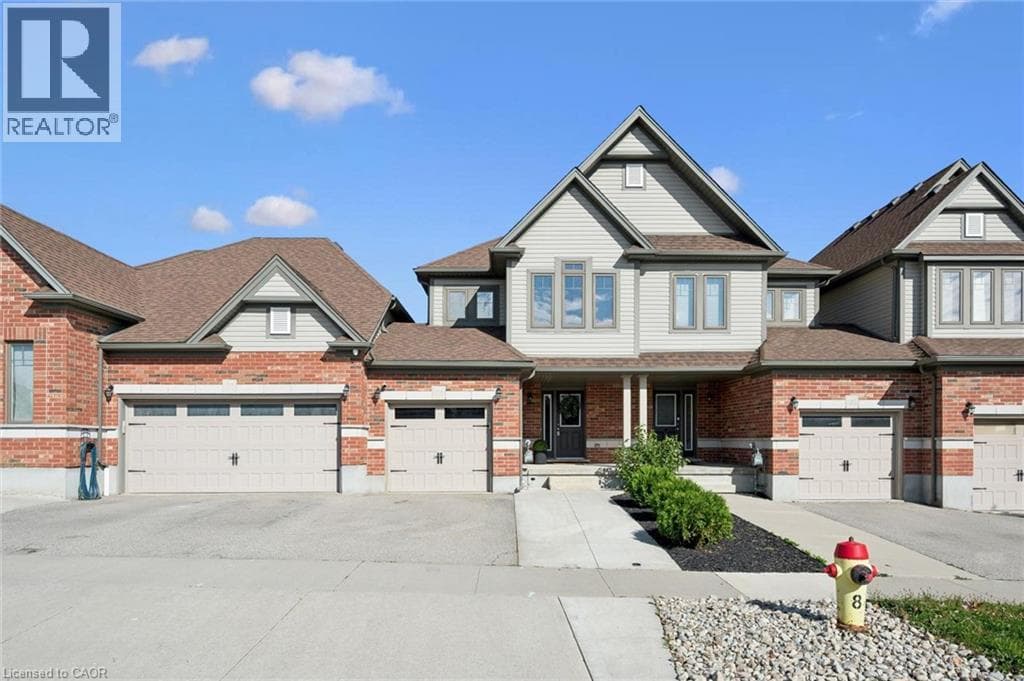
Former Fusion Homes model home! This beautifully maintained 3 bedroom, 3 bathroom freehold townhome is loaded with upgrades and shows exceptionally well. A welcoming front porch leads into a spacious foyer and a bright, open concept main floor designed for both everyday living and entertaining. The stylish kitchen features stainless steel appliances, two-tone cabinetry, quartz countertops, a modern glass backsplash and upgraded finishes, all overlooking the dining area and spacious living room with laminate flooring.
| Room | Dimensions | Level |
|---|---|---|
| Cold room | 9'8'' x 8'7'' | Basement |
| 4pc Ensuite bath | 12'0'' x 5'6'' | Second level |
| 4pc Bathroom | 8'11'' x 5'6'' | Second level |
| Bedroom | 11'0'' x 8'4'' | Second level |
| Bedroom | 11'4'' x 9'11'' | Second level |
| Primary Bedroom | 15'4'' x 11'1'' | Second level |
| Living room | 16'7'' x 12'10'' | Main level |
| Dining room | 11'1'' x 8'8'' | Main level |
| Kitchen | 11'11'' x 7'11'' | Main level |
| 2pc Bathroom | 5'0'' x 5'3'' | Main level |
| Foyer | 7'7'' x 6'4'' | Main level |
Posted rates as of Oct 7, 2026 (Bank of Canada)
Loading map...

This REALTOR.ca listing content is owned and licensed by REALTOR® members of The Canadian Real Estate Association.
The trademarks REALTOR®, REALTORS®, and the REALTOR® logo are controlled by The Canadian Real Estate Association (CREA) and identify real estate professionals who are members of CREA. The trademarks MLS®, Multiple Listing Service® and the associated logos are owned by The Canadian Real Estate Association (CREA) and identify the quality of services provided by real estate professionals who are members of CREA. The trademark DDF® is owned by The Canadian Real Estate Association (CREA) and identifies CREA's Data Distribution Facility (DDF®).