3
Bedrooms
2
Bathrooms
1,520
Sq Ft
—
Year Built
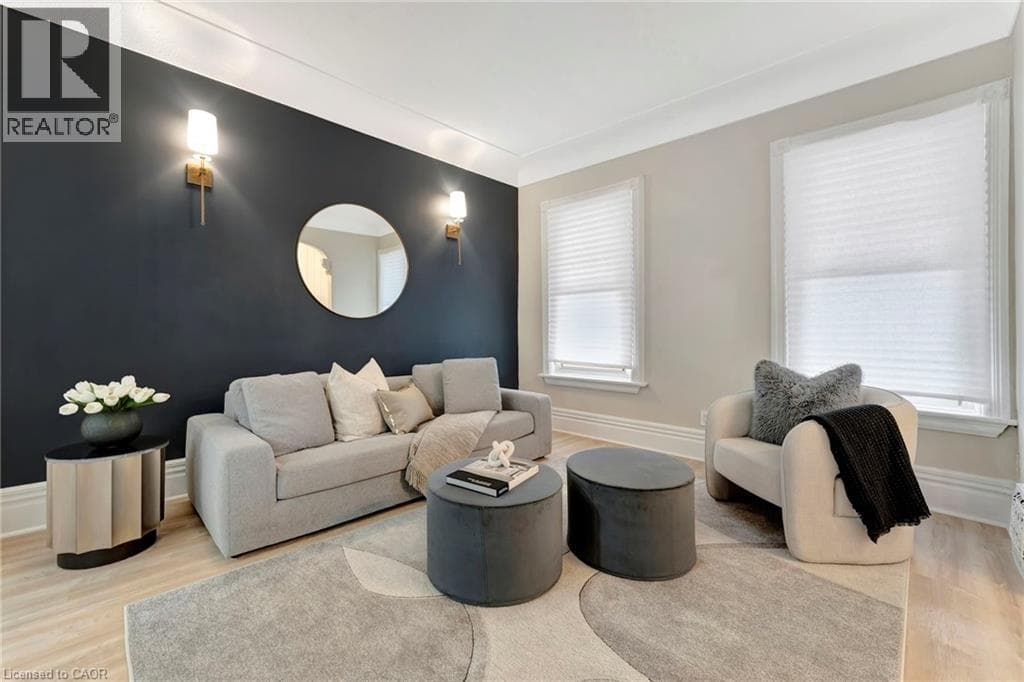
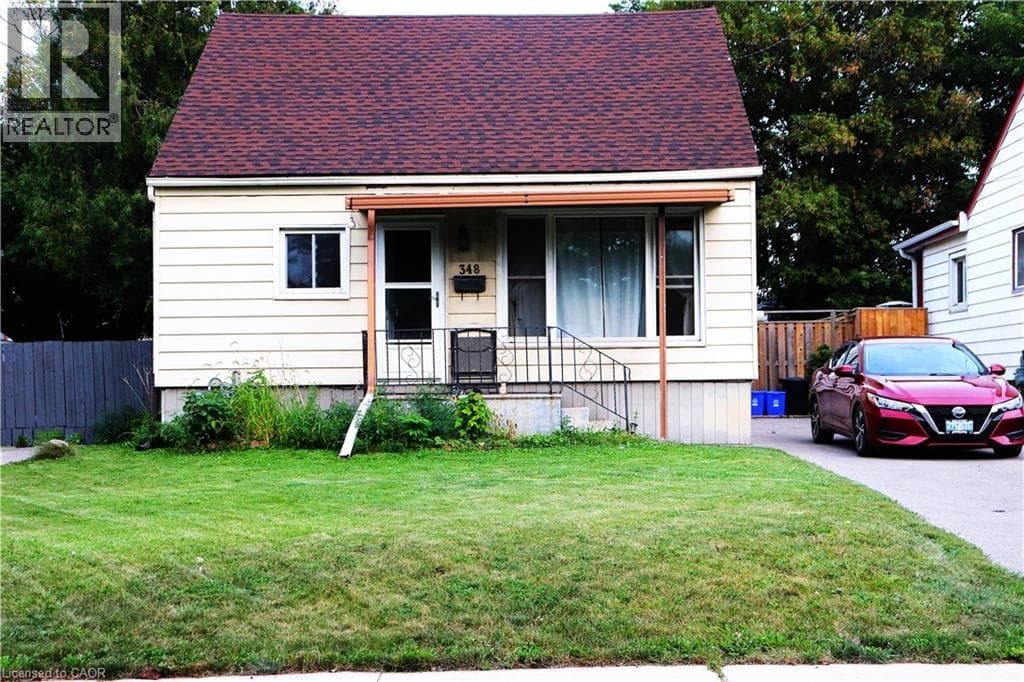
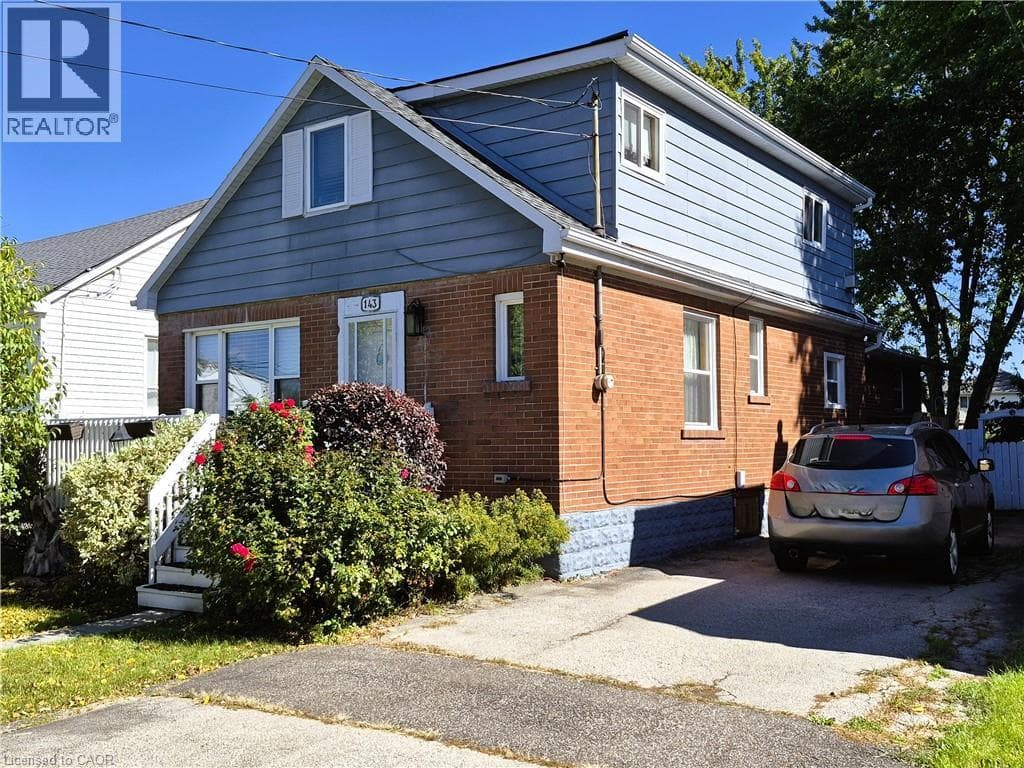
Spacious and lovingly maintained 1.5-storey home in a highly convenient location with easy access to major transportation corridors, bus routes, and the future LRT. This inviting residence offers generous living space, highlighted by a large main-floor family room addition with walkout to a private rear deck - perfect for relaxing or entertaining. The well-sized kitchen provides ample room for daily living, while the primary bedroom serves as a private retreat complete with a cozy gas fireplace.
| Room | Dimensions | Level |
|---|---|---|
| Primary Bedroom | 15'7'' x 16'9'' | Second level |
| 2pc Bathroom | Measurements not available | Second level |
| Bedroom | 11'10'' x 11'8'' | Second level |
| Bedroom | 9'5'' x 10'2'' | Main level |
| Living room | 19'10'' x 10'6'' | Main level |
| 4pc Bathroom | Measurements not available | Main level |
| Dining room | 10'2'' x 10'11'' | Main level |
| Kitchen | 10'6'' x 12'4'' | Main level |
| Family room | 19'3'' x 15'9'' | Main level |
Posted rates as of Oct 21, 2026 (Bank of Canada)
Listing Agent
Wayne Picyk
REALTY ONE GROUP INSIGHT
Loading map...

This REALTOR.ca listing content is owned and licensed by REALTOR® members of The Canadian Real Estate Association.
The trademarks REALTOR®, REALTORS®, and the REALTOR® logo are controlled by The Canadian Real Estate Association (CREA) and identify real estate professionals who are members of CREA. The trademarks MLS®, Multiple Listing Service® and the associated logos are owned by The Canadian Real Estate Association (CREA) and identify the quality of services provided by real estate professionals who are members of CREA. The trademark DDF® is owned by The Canadian Real Estate Association (CREA) and identifies CREA's Data Distribution Facility (DDF®).