6
Bedrooms
3
Bathrooms
3,573
Sq Ft
1870
Year Built
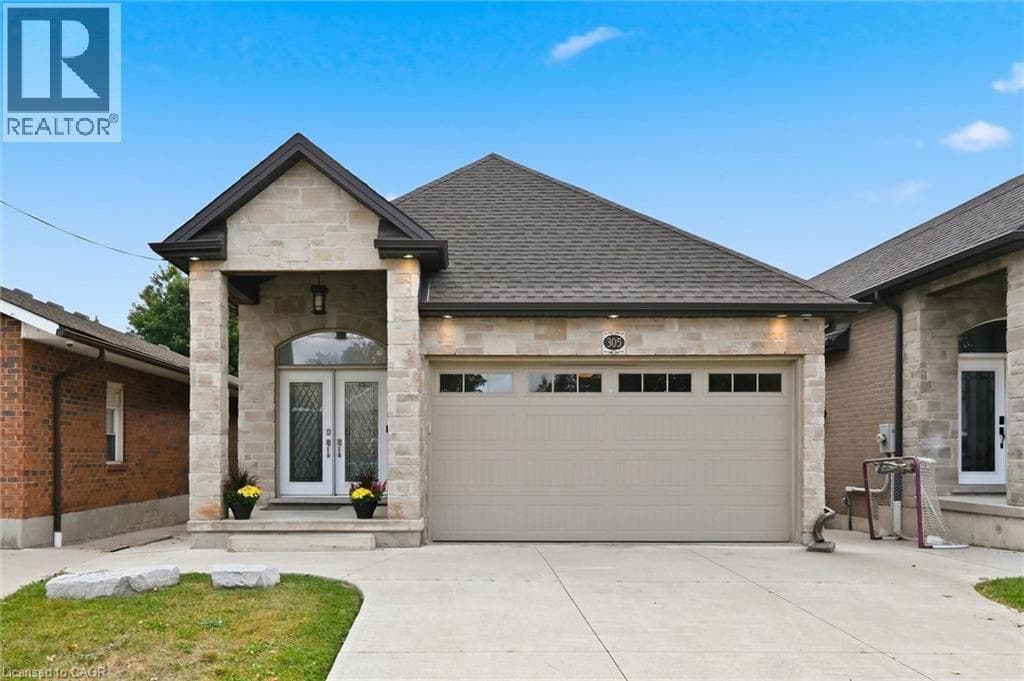
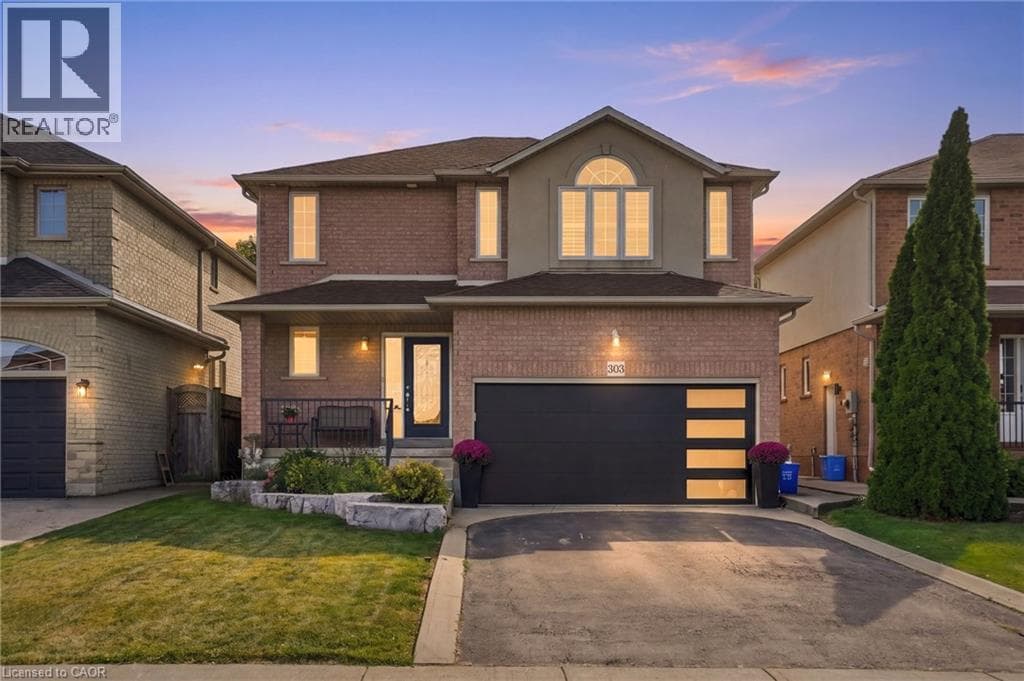
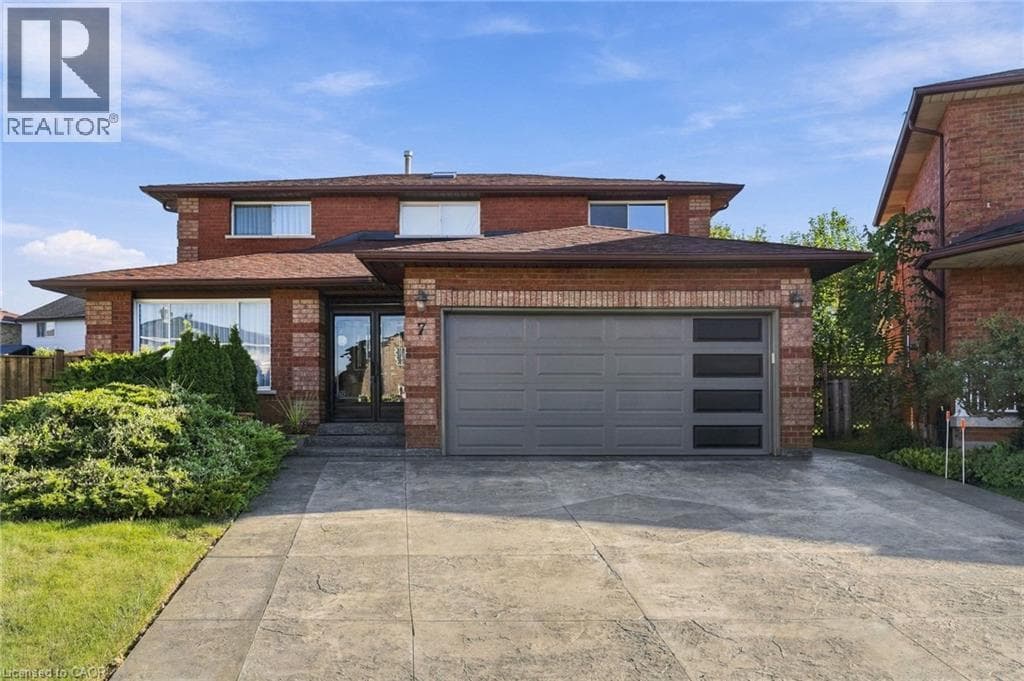
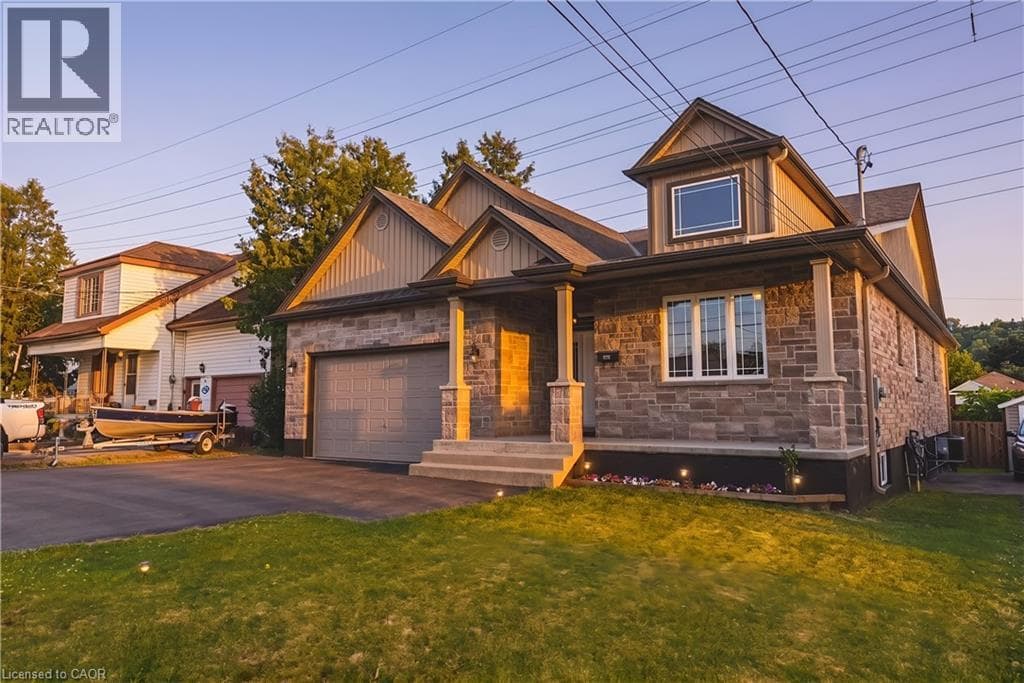
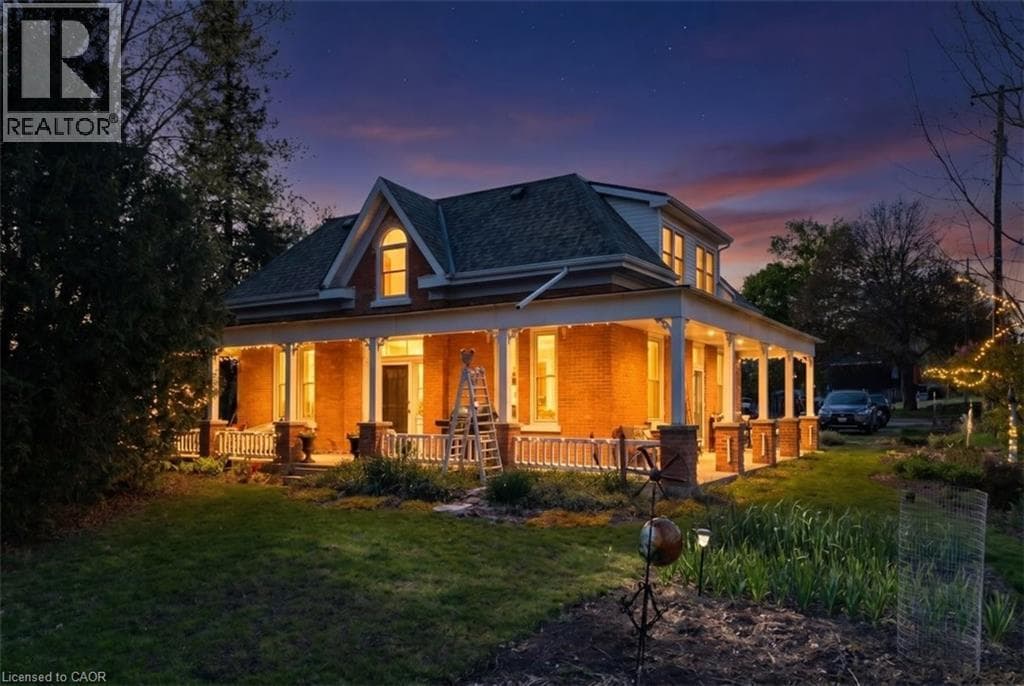
The Ultimate LIVE-WORK situation plus additional income from rental apartment on a 275x253ft irregular lot with settlelment commercial zoning backing onto conservation in the desirable villiage of Greensville, Highly visible main road near HWYS #5 perfect for commuters & any small business (800 sqft ground floor side addition) used as an Art studio/Upholstery business now 2 bedroom apt, endless possibilities: B&B/investment. The Home has been beautifully restored & updated with the charm & character of yesteryear with original red pine floors & hi baseboards, hi ceilings. Stunning updated eat in kitchen & bath, owners live on the main level of original home aprox 1487sq ft & the 2nd floor 2 bedroom is aprox 1276 sqft.
| Room | Dimensions | Level |
|---|---|---|
| Other | 15'4'' x 22'10'' | Basement |
| Other | 30'11'' x 23'11'' | Basement |
| Utility room | 19'6'' x 9'11'' | Basement |
| Other | 17'10'' x 7'5'' | Second level |
| Living room | 123'5'' x 12'8'' | Second level |
| 4pc Bathroom | Measurements not available | Second level |
| Bedroom | 10'6'' x 11'9'' | Second level |
| Primary Bedroom | 11'9'' x 12'8'' | Second level |
| Other | 7'6'' x 6'5'' | Second level |
| Eat in kitchen | 15'4'' x 12'11'' | Second level |
| Foyer | 7'6'' x 7'3'' | Second level |
| Other | 8'6'' x 8'2'' | Main level |
| 4pc Bathroom | Measurements not available | Main level |
| Bedroom | 12'0'' x 9'10'' | Main level |
| Primary Bedroom | 13'3'' x 9'10'' | Main level |
| Eat in kitchen | 10'5'' x 8'1'' | Main level |
| Dining room | 10'5'' x 6'9'' | Main level |
| Living room | 11'8'' x 17'0'' | Main level |
| Laundry room | Measurements not available | Main level |
| Primary Bedroom | 18'1'' x 15'9'' | Main level |
| 5pc Bathroom | Measurements not available | Main level |
| Dining room | 13'10'' x 12'10'' | Main level |
| Living room | 15'0'' x 12'10'' | Main level |
| Breakfast | Measurements not available | Main level |
| Eat in kitchen | 15'6'' x 12'11'' | Main level |
| Bedroom | 13'5'' x 12'11'' | Main level |
| Foyer | 11'8'' x 7'3'' | Main level |
School Bus
Posted rates as of Oct 21, 2026 (Bank of Canada)
Loading map...

This REALTOR.ca listing content is owned and licensed by REALTOR® members of The Canadian Real Estate Association.
The trademarks REALTOR®, REALTORS®, and the REALTOR® logo are controlled by The Canadian Real Estate Association (CREA) and identify real estate professionals who are members of CREA. The trademarks MLS®, Multiple Listing Service® and the associated logos are owned by The Canadian Real Estate Association (CREA) and identify the quality of services provided by real estate professionals who are members of CREA. The trademark DDF® is owned by The Canadian Real Estate Association (CREA) and identifies CREA's Data Distribution Facility (DDF®).