3
Bedrooms
3
Bathrooms
1,756
Sq Ft
—
Year Built
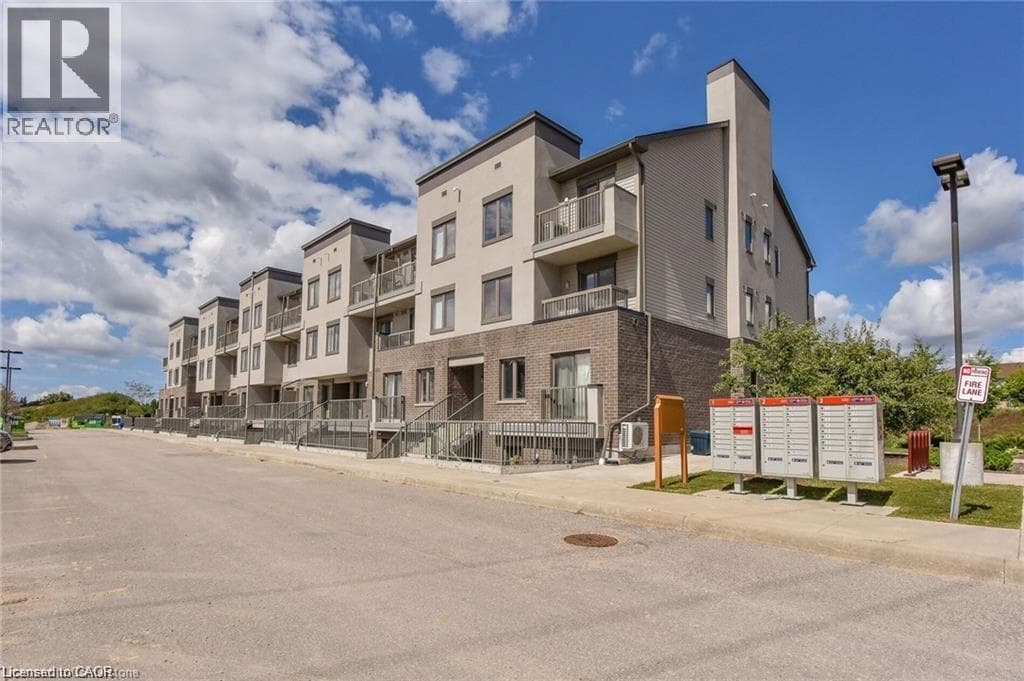
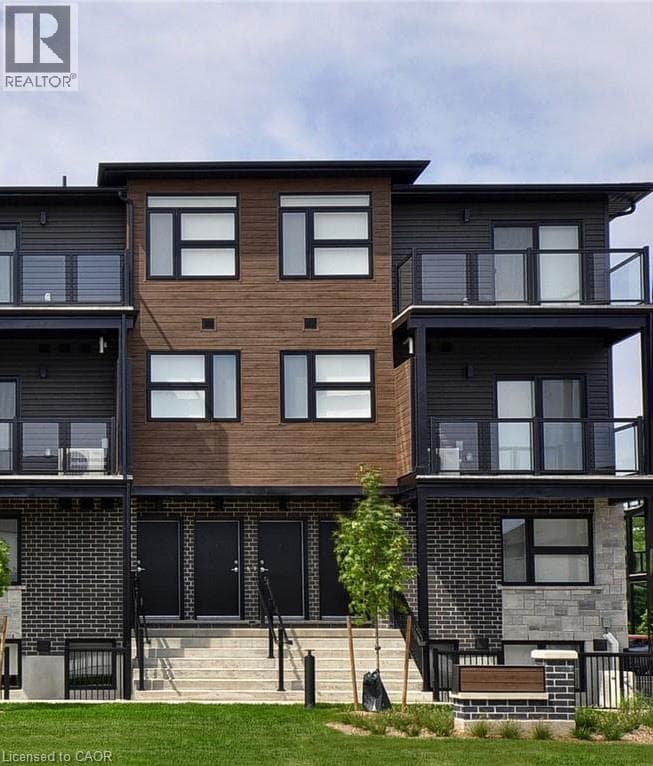
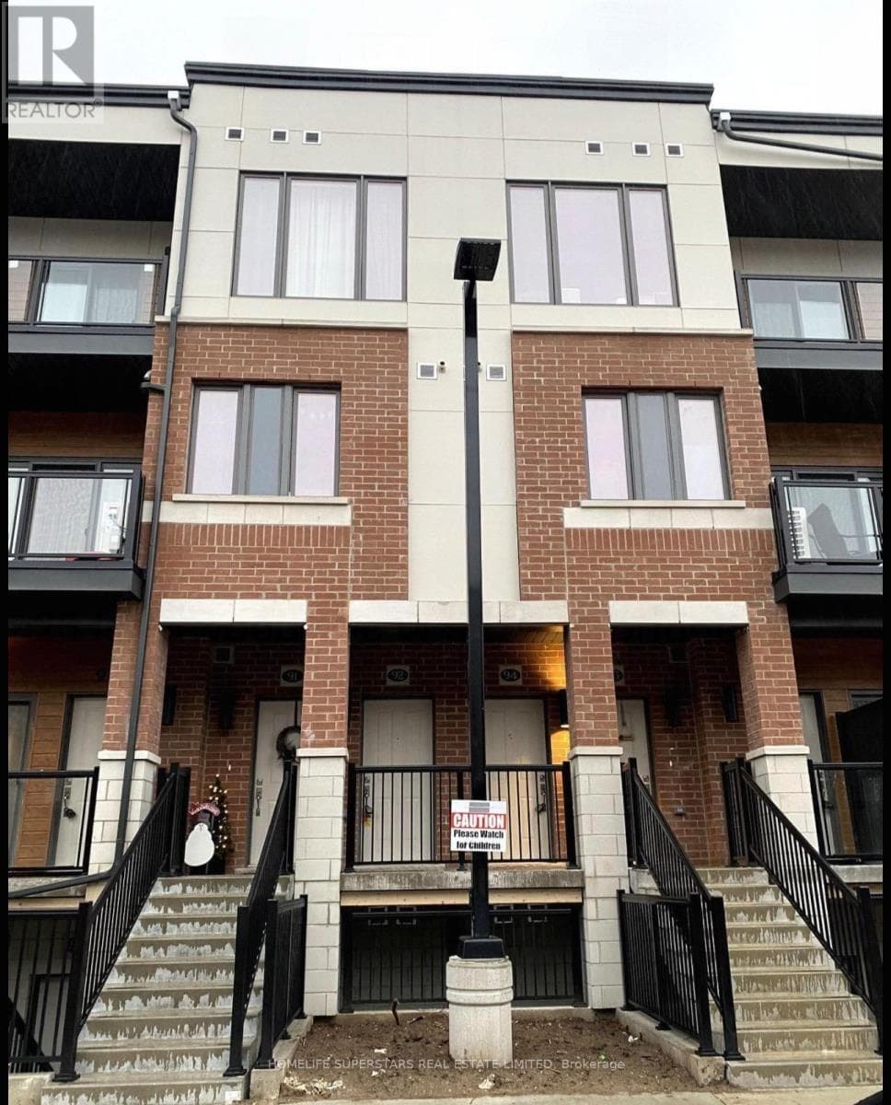
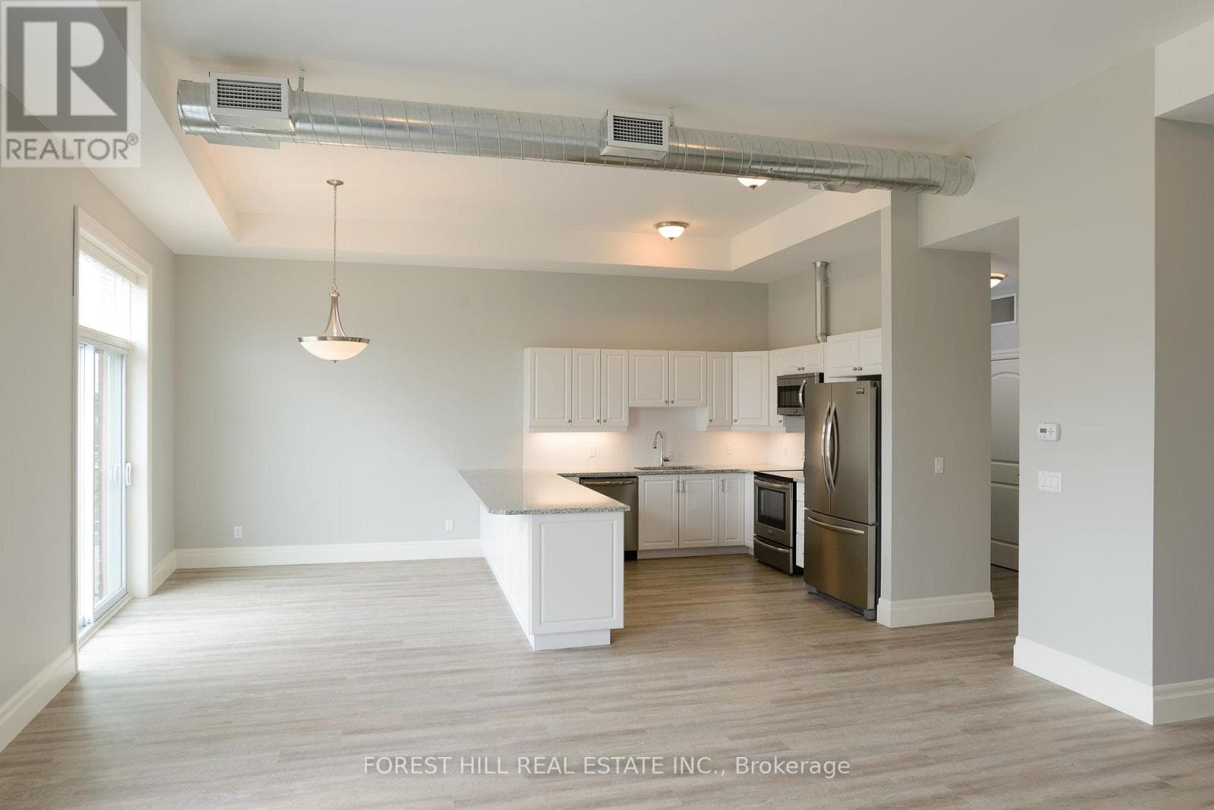
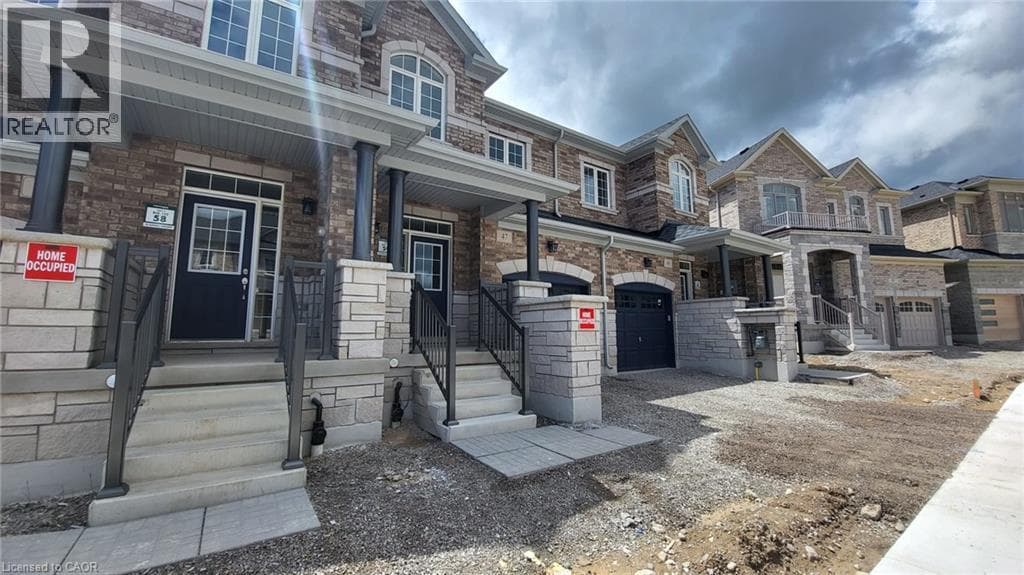
**AVAILABLE DECEMBER 1ST** Welcome To This Modern 3 Bedroom, 3 Bathroom Townhouse In Cambridge! Offering A Spacious Open Concept Layout With Modern Flooring Throughout, This Home Combines Style And Everyday Convenience. The Kitchen Features A Walk Out, While The Generous Living Area Provides Plenty Of Space To Relax And Entertain. Enjoy 9 Foot Ceilings On The Second Floor And Convenient Upstairs Laundry.
| Room | Dimensions | Level |
|---|---|---|
| 4pc Bathroom | Measurements not available | Second level |
| 5pc Bathroom | Measurements not available | Second level |
| Sitting room | 10'5'' x 9'8'' | Second level |
| Bedroom | 12'1'' x 9'5'' | Second level |
| Bedroom | 12'6'' x 9'9'' | Second level |
| Primary Bedroom | 14'5'' x 12'0'' | Second level |
| 2pc Bathroom | Measurements not available | Main level |
| Foyer | 26'6'' x 8'6'' | Main level |
| Kitchen | 14'2'' x 7'4'' | Main level |
| Dining room | 21'11'' x 14'7'' | Main level |
| Living room | 21'1'' x 14'7'' | Main level |
Listing Agent
Thomas Pobojewski
Royal Lepage Signature Realty
Loading map...

This REALTOR.ca listing content is owned and licensed by REALTOR® members of The Canadian Real Estate Association.
The trademarks REALTOR®, REALTORS®, and the REALTOR® logo are controlled by The Canadian Real Estate Association (CREA) and identify real estate professionals who are members of CREA. The trademarks MLS®, Multiple Listing Service® and the associated logos are owned by The Canadian Real Estate Association (CREA) and identify the quality of services provided by real estate professionals who are members of CREA. The trademark DDF® is owned by The Canadian Real Estate Association (CREA) and identifies CREA's Data Distribution Facility (DDF®).