2
Bedrooms
2
Bathrooms
1,078
Sq Ft
1951
Year Built
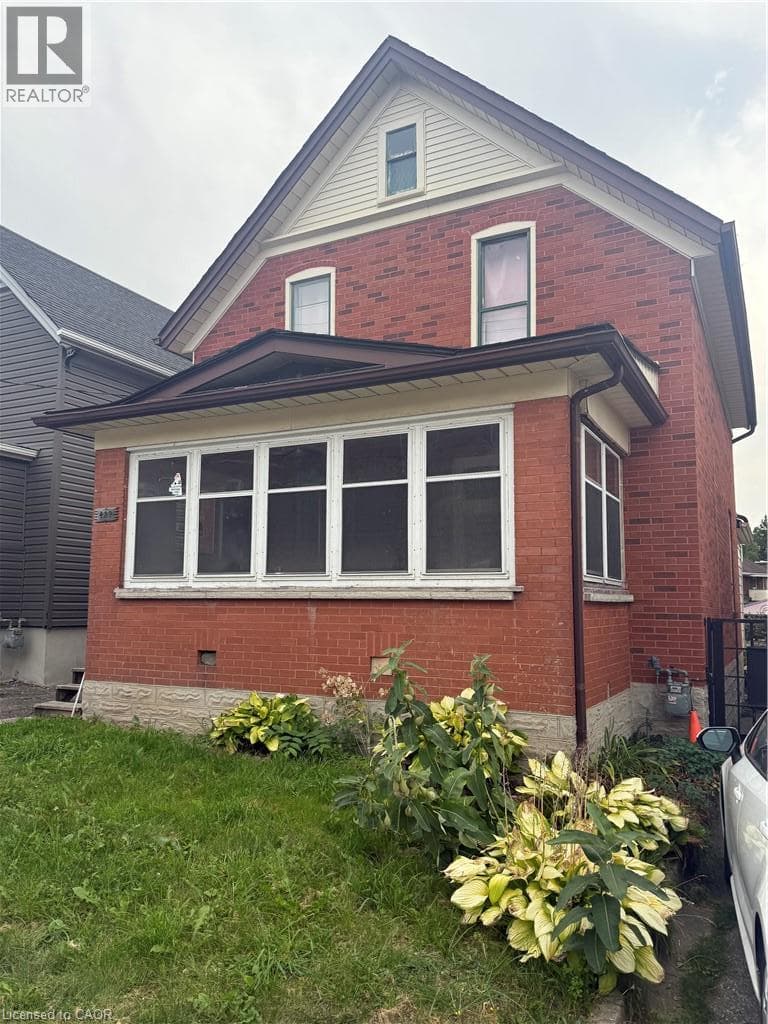
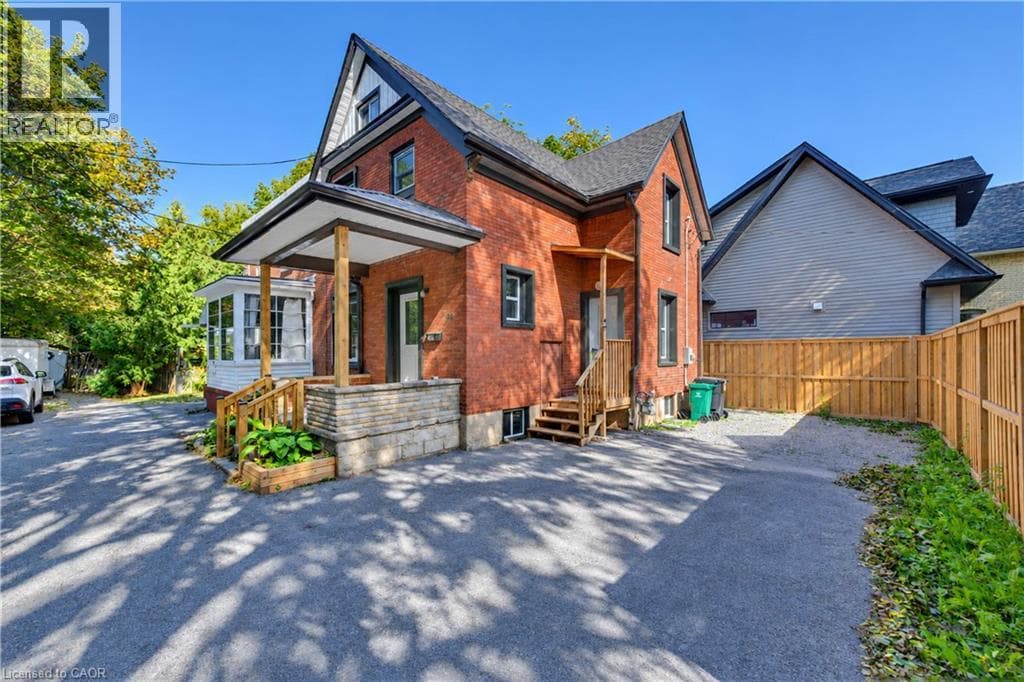
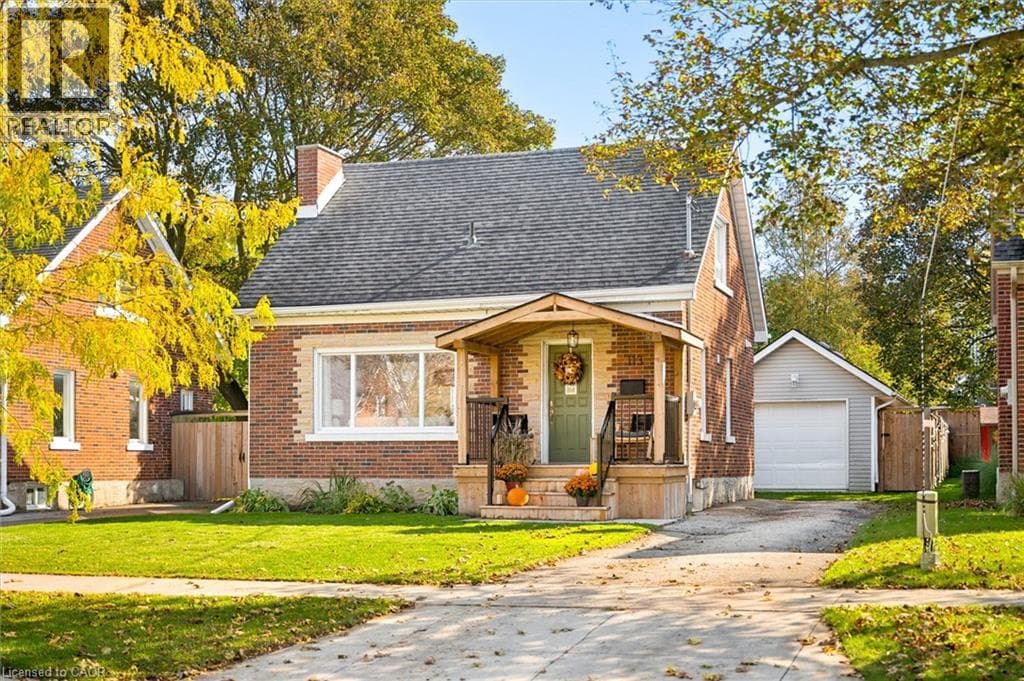
Welcome to 113 Adelaide Street in Kitchener! This charming detached home offers a great combination of character, modern updates, and a fantastic location within walking distance of Belmont Village. A welcoming covered front porch leads into a bright, open living and dining area featuring large windows, warm wood flooring, and plenty of natural light. The updated kitchen offers white shaker-style cabinetry, a stylish backsplash, ample storage, and a convenient peninsula overlooking the living space.
| Room | Dimensions | Level |
|---|---|---|
| Utility room | 11'3'' x 9'3'' | Basement |
| Recreation room | 11'4'' x 24'4'' | Basement |
| Laundry room | 11'3'' x 11'9'' | Basement |
| 2pc Bathroom | Measurements not available | Second level |
| Primary Bedroom | 11'3'' x 11'6'' | Second level |
| Bedroom | 14'11'' x 8'10'' | Second level |
| 4pc Bathroom | Measurements not available | Main level |
| Dining room | 8'10'' x 11'5'' | Main level |
| Living room | 11'3'' x 15'10'' | Main level |
| Kitchen | 13'10'' x 8'0'' | Main level |
Community Centre
Posted rates as of Oct 14, 2026 (Bank of Canada)
Listing Agent
MATTHEW FIERLING
Flux Realty
Loading map...

This REALTOR.ca listing content is owned and licensed by REALTOR® members of The Canadian Real Estate Association.
The trademarks REALTOR®, REALTORS®, and the REALTOR® logo are controlled by The Canadian Real Estate Association (CREA) and identify real estate professionals who are members of CREA. The trademarks MLS®, Multiple Listing Service® and the associated logos are owned by The Canadian Real Estate Association (CREA) and identify the quality of services provided by real estate professionals who are members of CREA. The trademark DDF® is owned by The Canadian Real Estate Association (CREA) and identifies CREA's Data Distribution Facility (DDF®).