4
Bedrooms
3
Bathrooms
2,875
Sq Ft
2014
Year Built
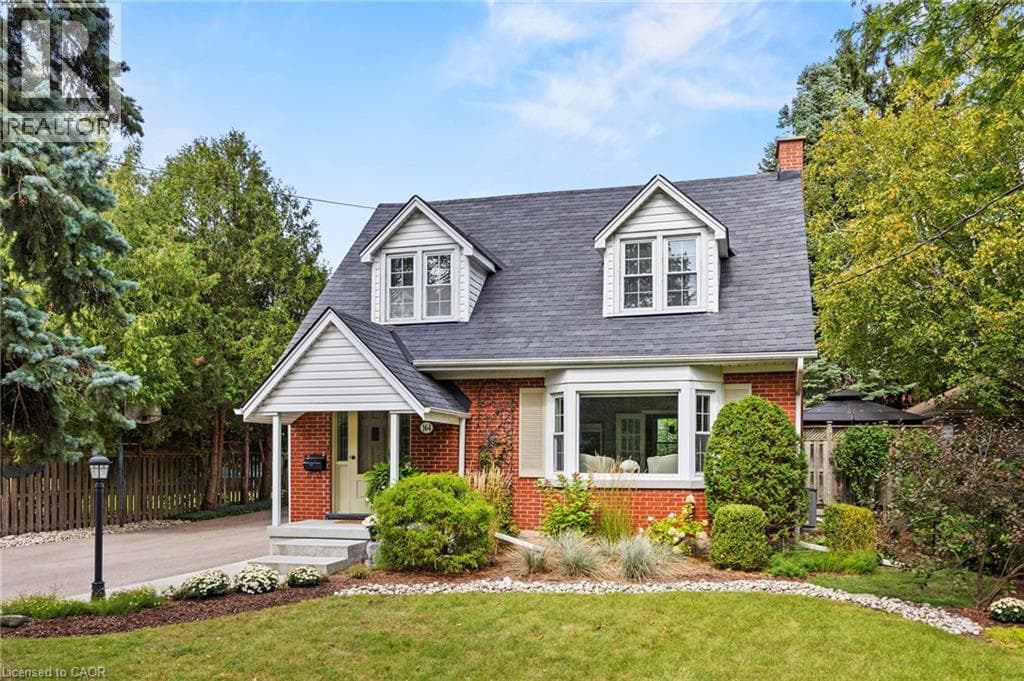
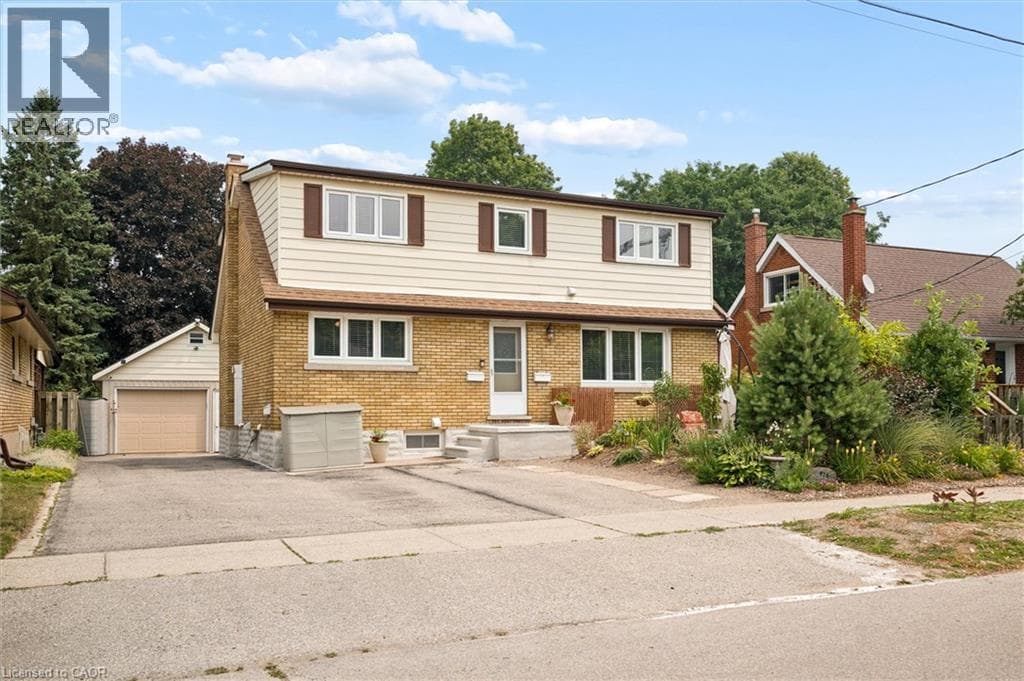
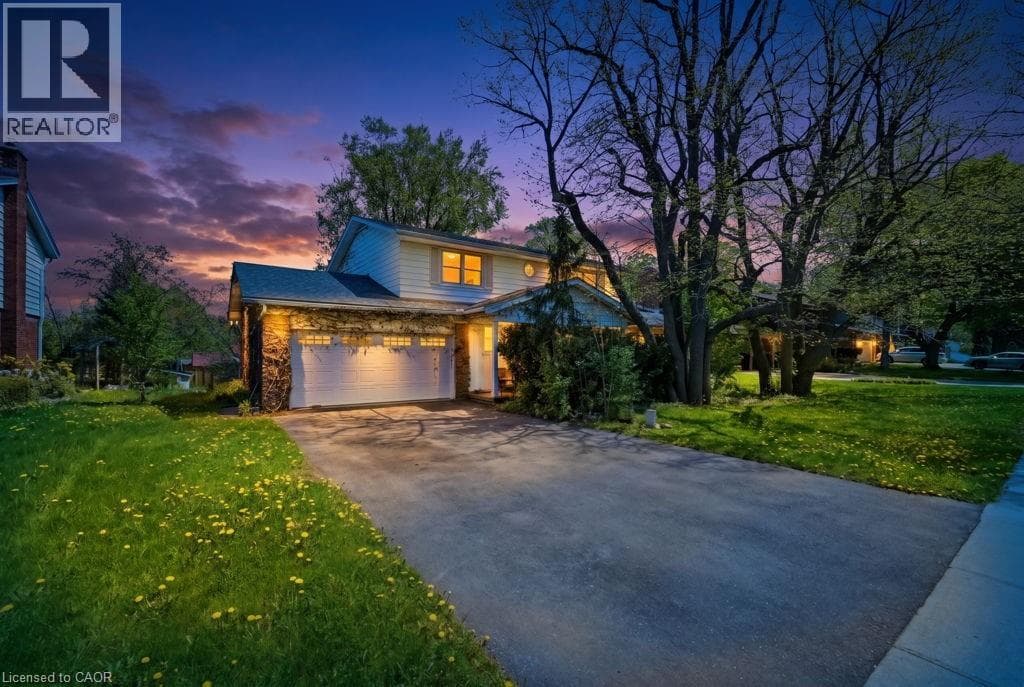
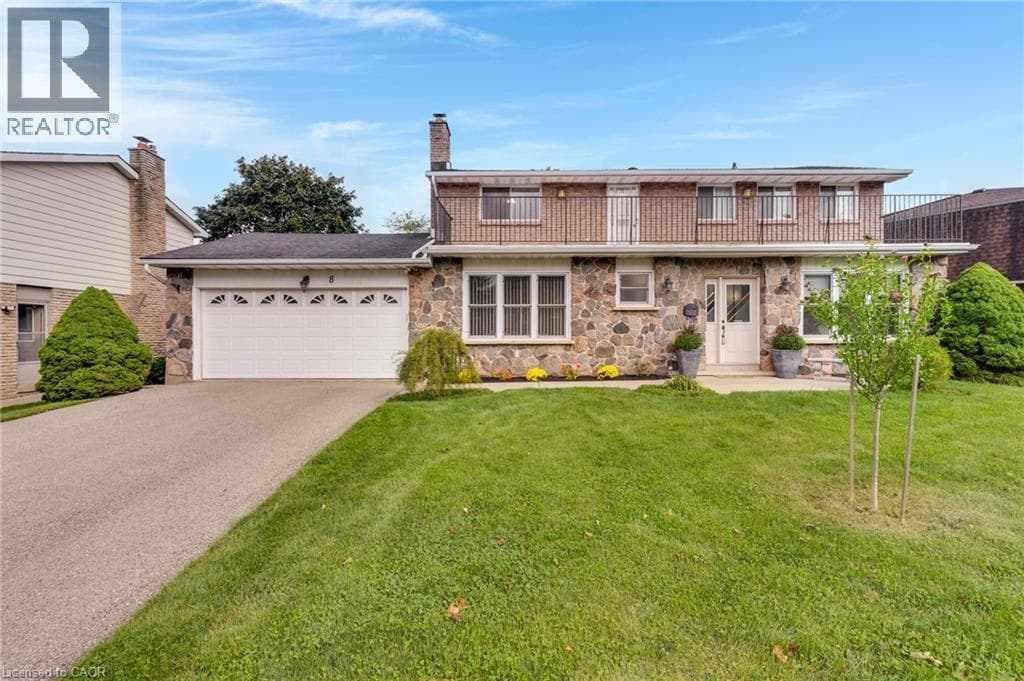
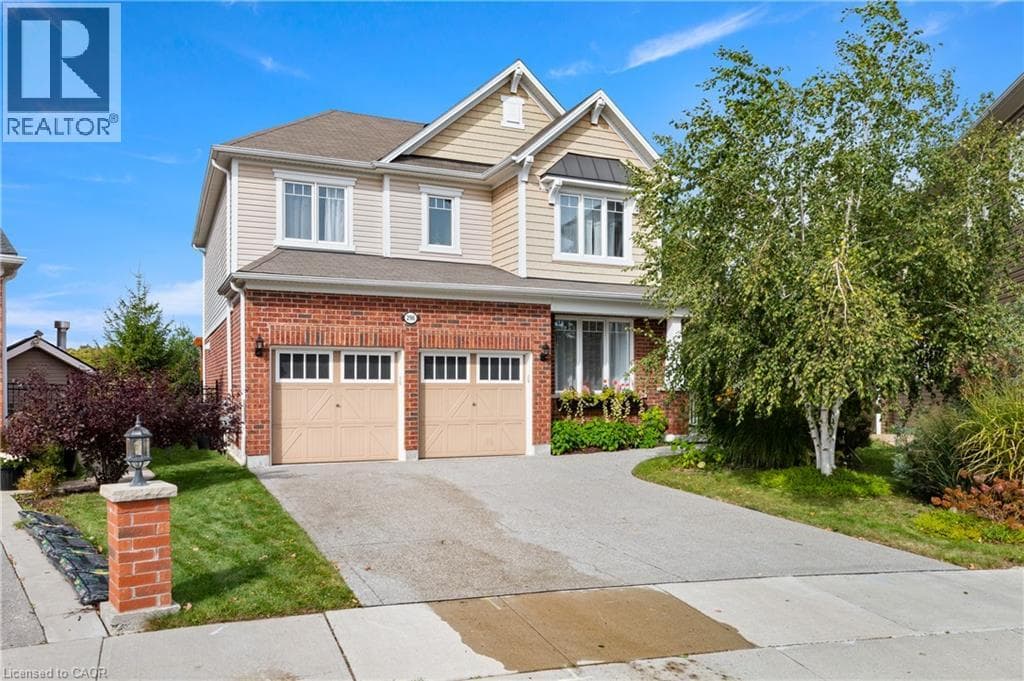
Welcome to 296 Falling Green Crescent! Welcome to this beautifully finished four-bedroom home in Kitchener’s desirable Wildflowers community! Featuring carpet-free living across three finished levels, elegant custom details, and a spacious backyard backing onto green space, this home offers the perfect blend of comfort, style, and nature. Check out our TOP 7 reasons why this home is the right fit for you. #7: PRIME LOCATION: Enjoy nearby trails, scenic ponds, playgrounds, the Cowan Recreation Centre, convenient shopping, and easy access to Highway 401. #6: CURB APPEAL: A combination of rich brickwork, warm neutral siding, and crisp white trim gives this home a polished exterior. The double-wide exposed aggregate driveway adds even more convenience. #5: BRIGHT & AIRY MAIN FLOOR: Enjoy 9-foot ceilings, 8-foot doors, hardwood and tile flooring, crown moulding, a family room with gas fireplace and custom built-ins, plus convenient main-floor laundry and a powder room. #4: SPACIOUS KITCHEN: The stylish kitchen features granite countertops, stainless steel appliances, abundant cabinetry, a large island with breakfast bar and wine fridge, plus a study nook and direct deck access.
| Room | Dimensions | Level |
|---|---|---|
| Utility room | 9'2'' x 7'3'' | Basement |
| Storage | 15'9'' x 19'9'' | Basement |
| Storage | 6'1'' x 7'2'' | Basement |
| Recreation room | 20'3'' x 18'11'' | Basement |
| Den | 13'10'' x 11'4'' | Basement |
| Cold room | 5'4'' x 12'6'' | Basement |
| 5pc Bathroom | 9'4'' x 10'2'' | Second level |
| 5pc Bathroom | 6'5'' x 12'3'' | Second level |
| Primary Bedroom | 17'10'' x 14'4'' | Second level |
| Bedroom | 13'7'' x 15'9'' | Second level |
| Bedroom | 10'2'' x 14'6'' | Second level |
| Bedroom | 10'11'' x 14'8'' | Second level |
| Laundry room | 8'4'' x 7'8'' | Main level |
| Kitchen | 18'0'' x 13'11'' | Main level |
| Living room | 16'4'' x 15'6'' | Main level |
| 2pc Bathroom | 4'8'' x 5'3'' | Main level |
| Dining room | 10'10'' x 12'10'' | Main level |
Posted rates as of Oct 21, 2026 (Bank of Canada)
Listing Agent
PETER KOSTECKI
RE/MAX TWIN CITY REALTY INC.
Loading map...

This REALTOR.ca listing content is owned and licensed by REALTOR® members of The Canadian Real Estate Association.
The trademarks REALTOR®, REALTORS®, and the REALTOR® logo are controlled by The Canadian Real Estate Association (CREA) and identify real estate professionals who are members of CREA. The trademarks MLS®, Multiple Listing Service® and the associated logos are owned by The Canadian Real Estate Association (CREA) and identify the quality of services provided by real estate professionals who are members of CREA. The trademark DDF® is owned by The Canadian Real Estate Association (CREA) and identifies CREA's Data Distribution Facility (DDF®).