4
Bedrooms
3
Bathrooms
2,299
Sq Ft
2019
Year Built
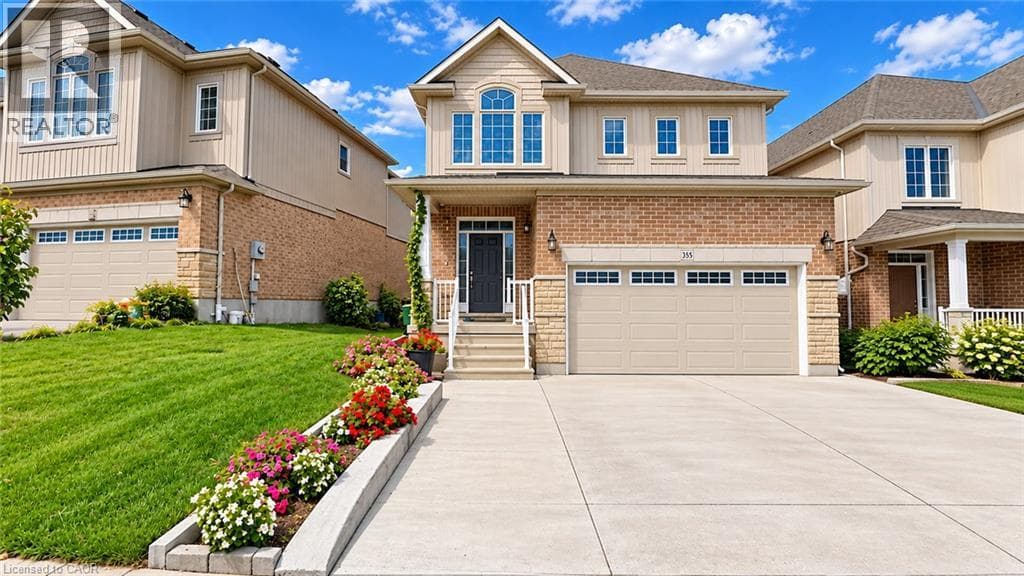
Available From November 1st! Your Dream Home Awaits at 355 Beechdrops Drive #Upper, Waterloo! Discover the perfect blend of space, comfort, and style in this beautiful home featuring 4 spacious bedrooms, 2.5 bathrooms, and an impressive 2,299 sq. ft. of living space. With 3 convenient parking spaces, there’s plenty of room for the whole family to live comfortably and enjoy everyday life. Tenants are responsible for 70% of the total utilities.
| Room | Dimensions | Level |
|---|---|---|
| 4pc Bathroom | Measurements not available | Second level |
| Primary Bedroom | 16'2'' x 12'0'' | Second level |
| 4pc Bathroom | 10'1'' x 9'5'' | Second level |
| Bedroom | 14'6'' x 10'1'' | Second level |
| Bedroom | 14'10'' x 10'1'' | Second level |
| Bedroom | 12'0'' x 10'4'' | Second level |
| 2pc Bathroom | Measurements not available | Main level |
| Living room | 12'1'' x 15'5'' | Main level |
| Dining room | 12'1'' x 9'3'' | Main level |
| Kitchen | 15'5'' x 9'11'' | Main level |
School Bus
Listing Agent
Vishal Saxena
eXp Realty, Brokerage
Loading map...

This REALTOR.ca listing content is owned and licensed by REALTOR® members of The Canadian Real Estate Association.
The trademarks REALTOR®, REALTORS®, and the REALTOR® logo are controlled by The Canadian Real Estate Association (CREA) and identify real estate professionals who are members of CREA. The trademarks MLS®, Multiple Listing Service® and the associated logos are owned by The Canadian Real Estate Association (CREA) and identify the quality of services provided by real estate professionals who are members of CREA. The trademark DDF® is owned by The Canadian Real Estate Association (CREA) and identifies CREA's Data Distribution Facility (DDF®).