5
Bedrooms
5
Bathrooms
4,529
Sq Ft
2013
Year Built
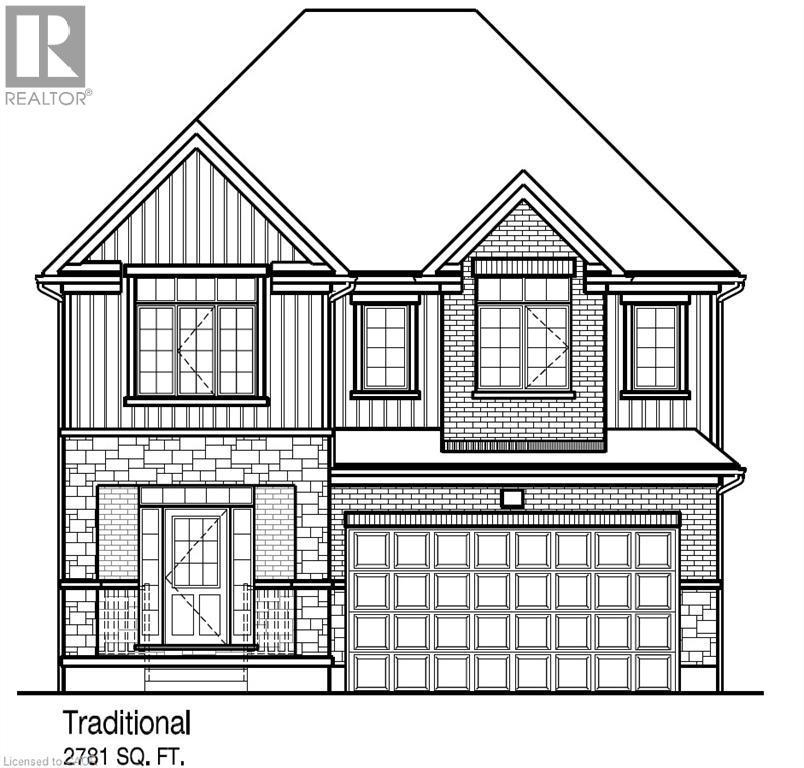
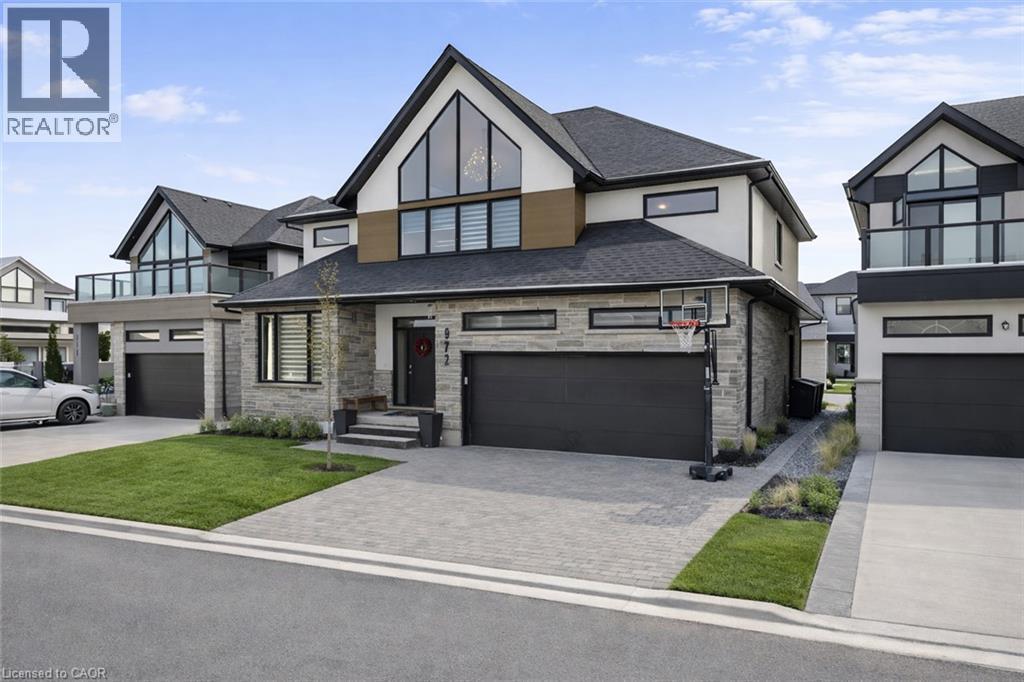
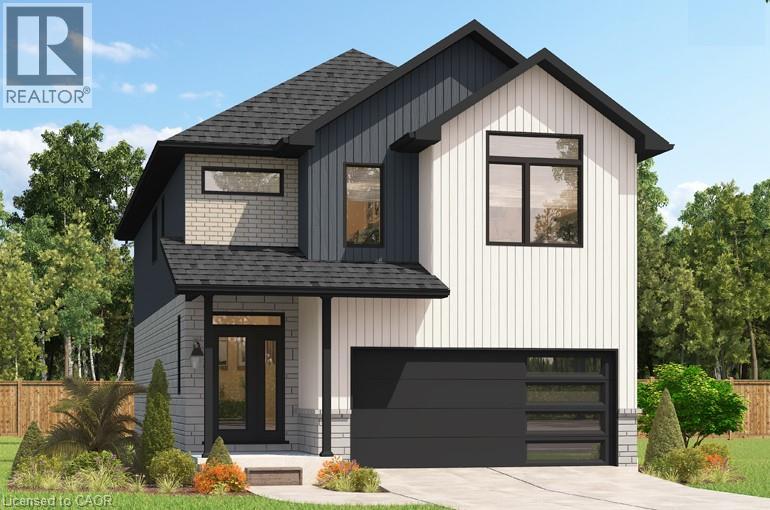
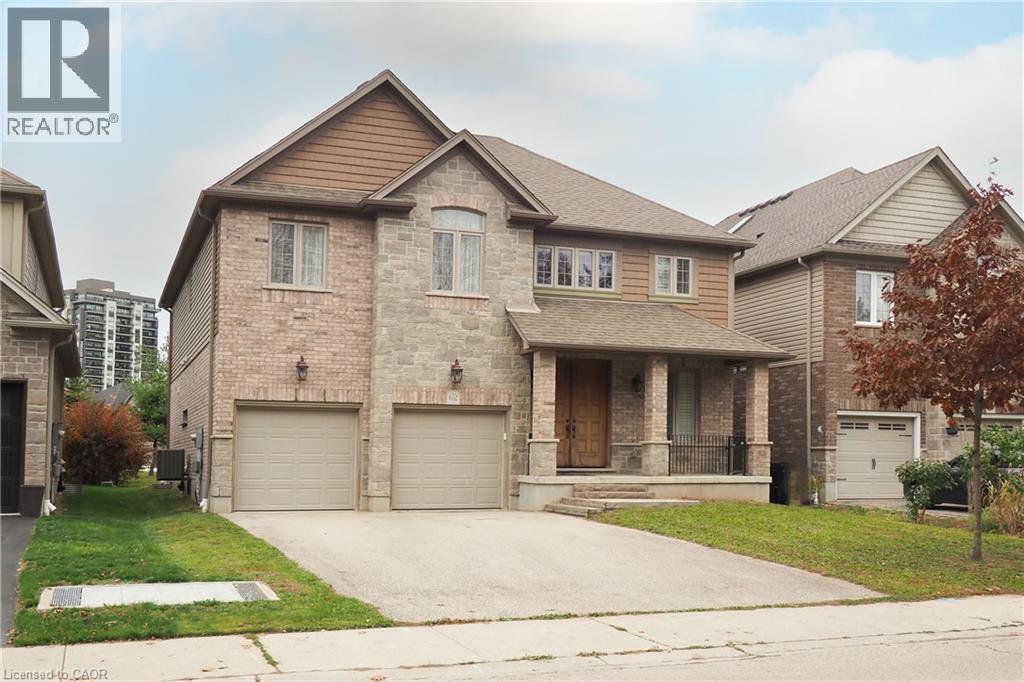
Welcome to this exceptional 3,157 sq ft executive residence in Kitchener's prestigious Deer Ridge neighbourhood, minutes from Deer Ridge Golf Club! Showcasing stunning stone and brick architecture, covered front and rear porches, and luxurious finishes throughout. A grand entrance with an impressive 8'4 front door welcomes you into an elegant interior featuring rich hardwood flooring, ceramic tile, 8-foot interior doors, and a beautiful solid oak staircase. The formal dining room flows into the spacious great room with gas fireplace and gourmet kitchen featuring granite countertops, stainless steel appliances, expansive island, ceiling-height cabinetry, and walk-in pantry.
| Room | Dimensions | Level |
|---|---|---|
| Utility room | 9'1'' x 9'11'' | Basement |
| Storage | 8'4'' x 2'6'' | Basement |
| Storage | 16'3'' x 11'10'' | Basement |
| Recreation room | 22'1'' x 39'0'' | Basement |
| Bedroom | 13'7'' x 11'9'' | Basement |
| 3pc Bathroom | 5'2'' x 7'7'' | Basement |
| Primary Bedroom | 14'2'' x 14'9'' | Second level |
| Office | 9'7'' x 11'5'' | Second level |
| Bedroom | 13'11'' x 18'1'' | Second level |
| 5pc Bathroom | 9'6'' x 12'5'' | Second level |
| 4pc Bathroom | 6'4'' x 18'2'' | Second level |
| 4pc Bathroom | 7'10'' x 5'8'' | Second level |
| Other | 9'7'' x 6'10'' | Main level |
| Bedroom | 13'6'' x 14'1'' | Main level |
| Bedroom | 9'11'' x 14'1'' | Main level |
| Other | 6'0'' x 11'11'' | Main level |
| Living room | 13'11'' x 18'1'' | Main level |
| Laundry room | 6'2'' x 10'3'' | Main level |
| Kitchen | 14'1'' x 18'1'' | Main level |
| Other | 19'1'' x 20'3'' | Main level |
| Foyer | 10'4'' x 12'6'' | Main level |
| Dining room | 18'5'' x 20'3'' | Main level |
| 2pc Bathroom | 2'9'' x 6'8'' | Main level |
School Bus
Posted rates as of Nov 4, 2026 (Bank of Canada)
Listing Agent
Dawn S. Peace
Re/Max Twin City Realty Inc.
Loading map...

This REALTOR.ca listing content is owned and licensed by REALTOR® members of The Canadian Real Estate Association.
The trademarks REALTOR®, REALTORS®, and the REALTOR® logo are controlled by The Canadian Real Estate Association (CREA) and identify real estate professionals who are members of CREA. The trademarks MLS®, Multiple Listing Service® and the associated logos are owned by The Canadian Real Estate Association (CREA) and identify the quality of services provided by real estate professionals who are members of CREA. The trademark DDF® is owned by The Canadian Real Estate Association (CREA) and identifies CREA's Data Distribution Facility (DDF®).