3
Bedrooms
4
Bathrooms
2,148
Sq Ft
1948
Year Built
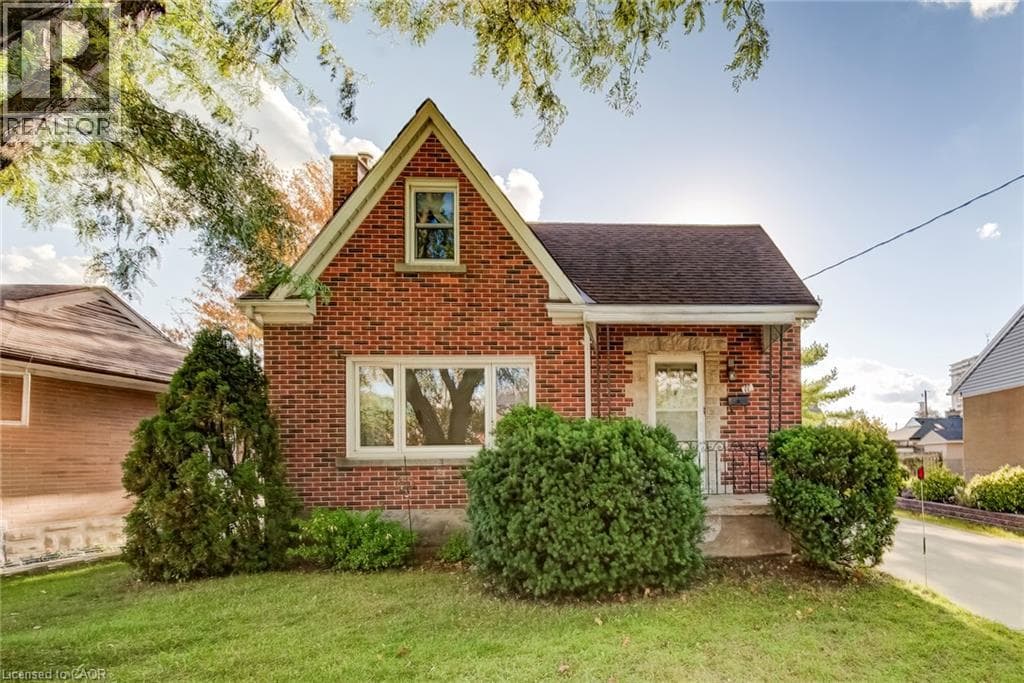
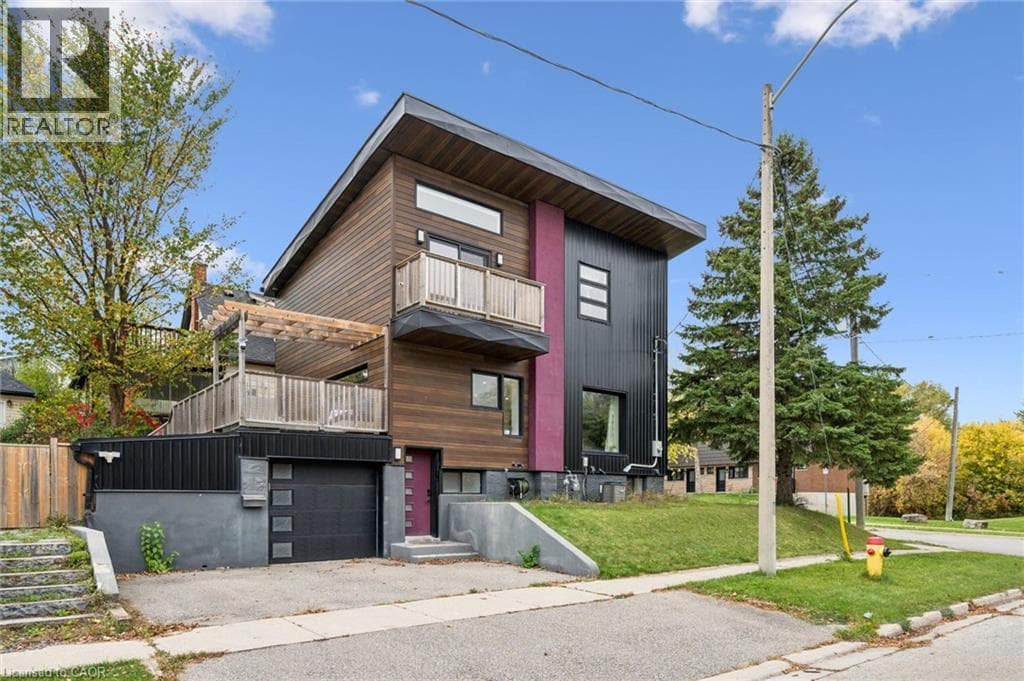
OPEN HOUSE SAT. OCT 17 2-4PM. Love clean lines, architectural details & a home with personality? This one deserves your attention.
| Room | Dimensions | Level |
|---|---|---|
| Utility room | 11'3'' x 15'10'' | Basement |
| Storage | 12'9'' x 6'10'' | Basement |
| Bedroom | 10'4'' x 12'11'' | Basement |
| Gym | 10'4'' x 15'1'' | Basement |
| 3pc Bathroom | 6'3'' x 8'0'' | Basement |
| Primary Bedroom | 18'1'' x 14'4'' | Second level |
| Bedroom | 12'10'' x 10'7'' | Second level |
| 5pc Ensuite bath | 7'11'' x 11'9'' | Second level |
| 3pc Bathroom | 5'4'' x 8'10'' | Second level |
| Mud room | 12'3'' x 5'2'' | Main level |
| Living room | 16'8'' x 13'2'' | Main level |
| Kitchen | 9'8'' x 11'11'' | Main level |
| Dining room | 16'8'' x 10'9'' | Main level |
| 2pc Bathroom | 5'4'' x 7'5'' | Main level |
Posted rates as of Oct 14, 2026 (Bank of Canada)
Listing Agent
TANIS SCHRADER
Royal LePage Wolle Realty
Loading map...

This REALTOR.ca listing content is owned and licensed by REALTOR® members of The Canadian Real Estate Association.
The trademarks REALTOR®, REALTORS®, and the REALTOR® logo are controlled by The Canadian Real Estate Association (CREA) and identify real estate professionals who are members of CREA. The trademarks MLS®, Multiple Listing Service® and the associated logos are owned by The Canadian Real Estate Association (CREA) and identify the quality of services provided by real estate professionals who are members of CREA. The trademark DDF® is owned by The Canadian Real Estate Association (CREA) and identifies CREA's Data Distribution Facility (DDF®).