4
Bedrooms
2
Bathrooms
2,029
Sq Ft
1975
Year Built
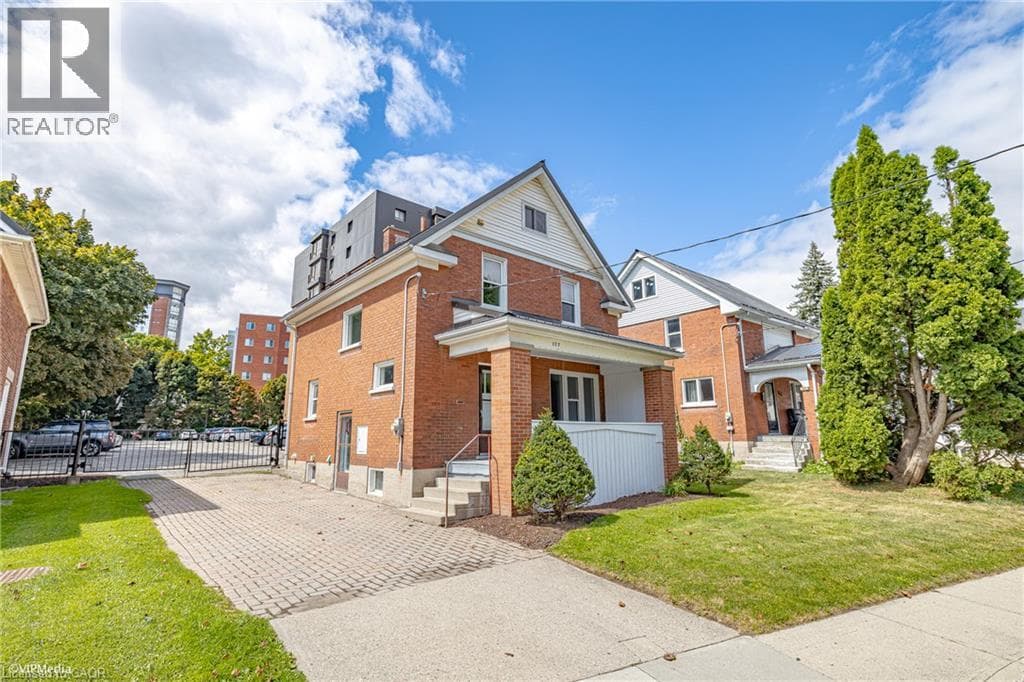
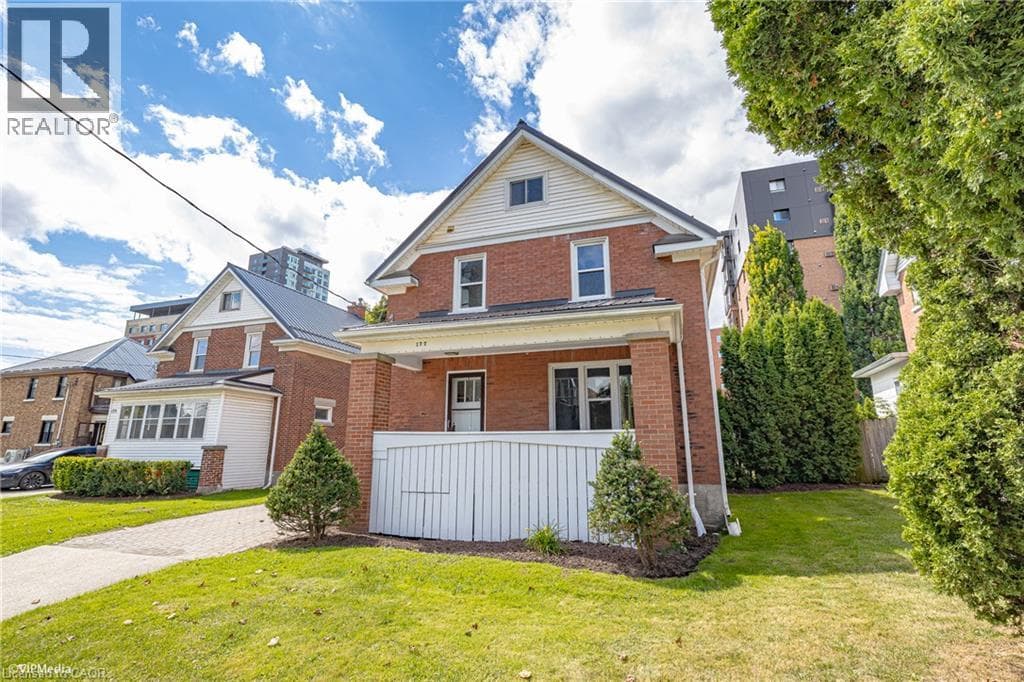
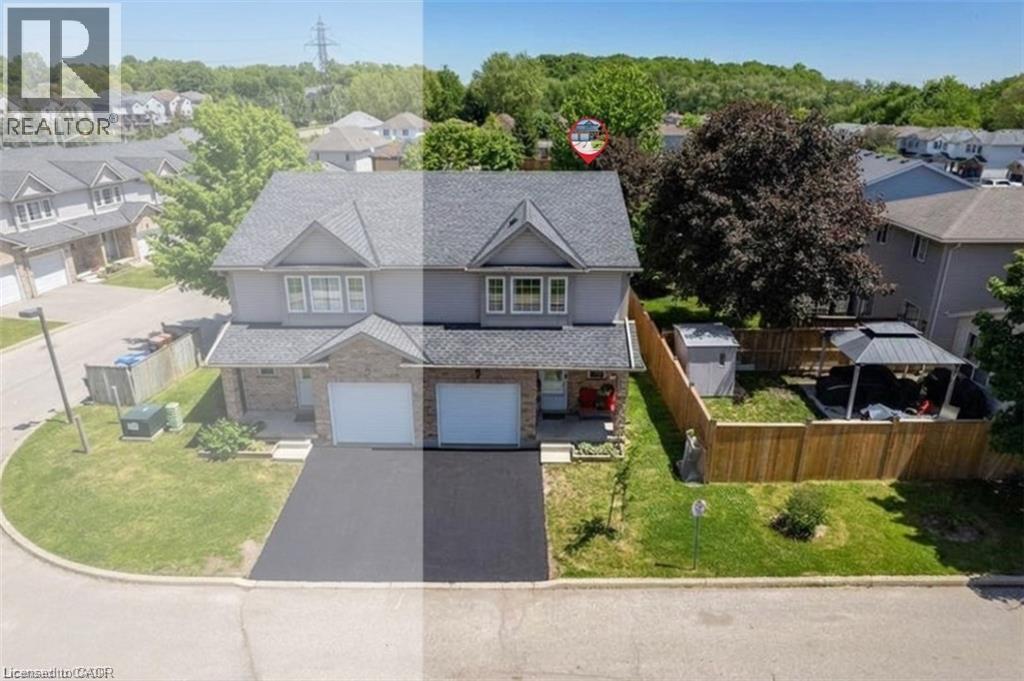
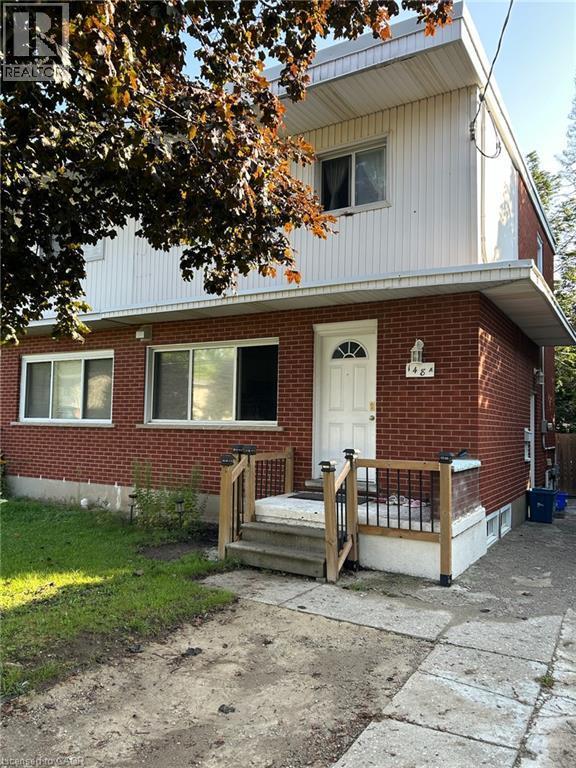
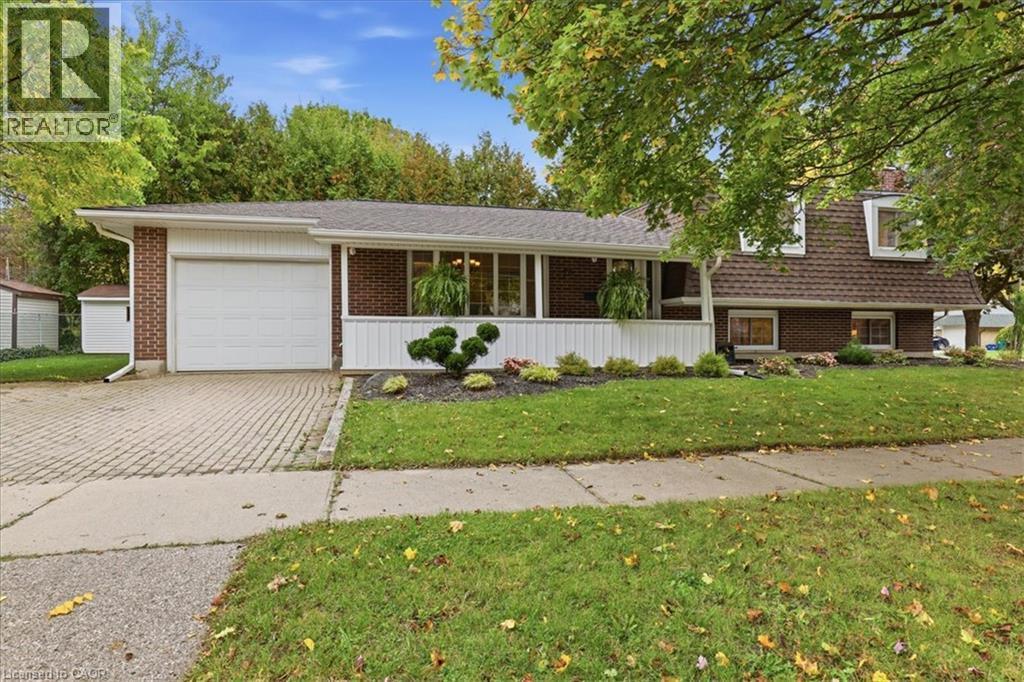
** OPEN HOUSE SUNDAY NOV 8TH 2PM-4PM** Updated throughout and move in condition, ideally situated in desirable Maple Hills. Picture perfect porch, 4 beautifully finished levels, parking for 4, huge rear patio and extensively landscaped. This sidesplit checks most buyer's boxes and offers 4 bedrooms and 2 bathrooms, has a great floor plan for an in-law suite or mortgage helper.
| Room | Dimensions | Level |
|---|---|---|
| 3pc Bathroom | 7'3'' x 7'11'' | Basement |
| Bedroom | 10'9'' x 12'7'' | Basement |
| Gym | 10'8'' x 11'2'' | Basement |
| Laundry room | 10'10'' x 9'3'' | Basement |
| Recreation room | 11'0'' x 20'9'' | Basement |
| Storage | 11'1'' x 4'1'' | Basement |
| Storage | 7'4'' x 12'7'' | Basement |
| Utility room | 11'0'' x 9'1'' | Basement |
| 4pc Bathroom | 7'10'' x 7'5'' | Main level |
| Bedroom | 8'11'' x 9'7'' | Main level |
| Bedroom | 12'5'' x 9'5'' | Main level |
| Dining room | 10'9'' x 9'11'' | Main level |
| Kitchen | 10'5'' x 12'11'' | Main level |
| Primary Bedroom | 11'4'' x 14'0'' | Main level |
Quiet Area
Posted rates as of Nov 4, 2026 (Bank of Canada)
Listing Agent
Tammy Nolan
Re/Max Twin City Realty Inc.
Loading map...

This REALTOR.ca listing content is owned and licensed by REALTOR® members of The Canadian Real Estate Association.
The trademarks REALTOR®, REALTORS®, and the REALTOR® logo are controlled by The Canadian Real Estate Association (CREA) and identify real estate professionals who are members of CREA. The trademarks MLS®, Multiple Listing Service® and the associated logos are owned by The Canadian Real Estate Association (CREA) and identify the quality of services provided by real estate professionals who are members of CREA. The trademark DDF® is owned by The Canadian Real Estate Association (CREA) and identifies CREA's Data Distribution Facility (DDF®).