3
Bedrooms
2
Bathrooms
1,759
Sq Ft
1966
Year Built
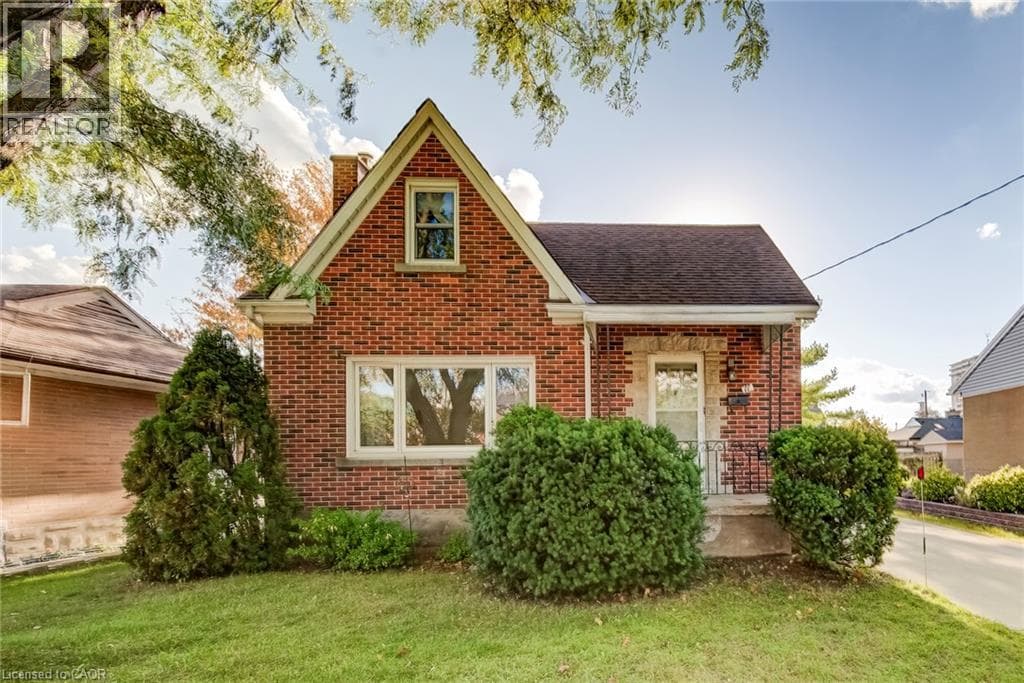
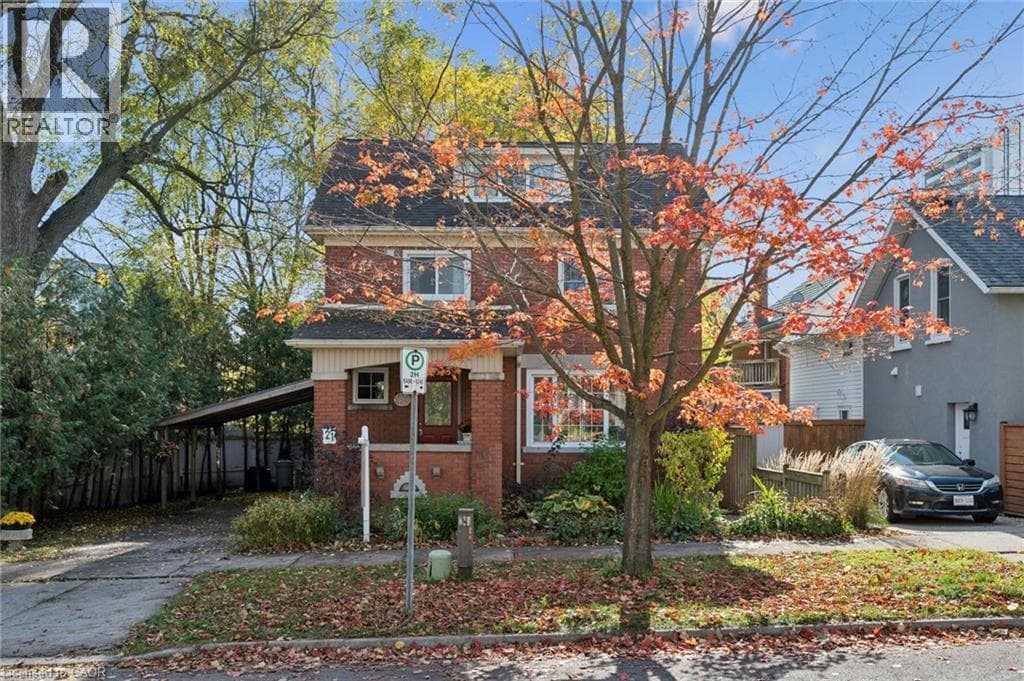
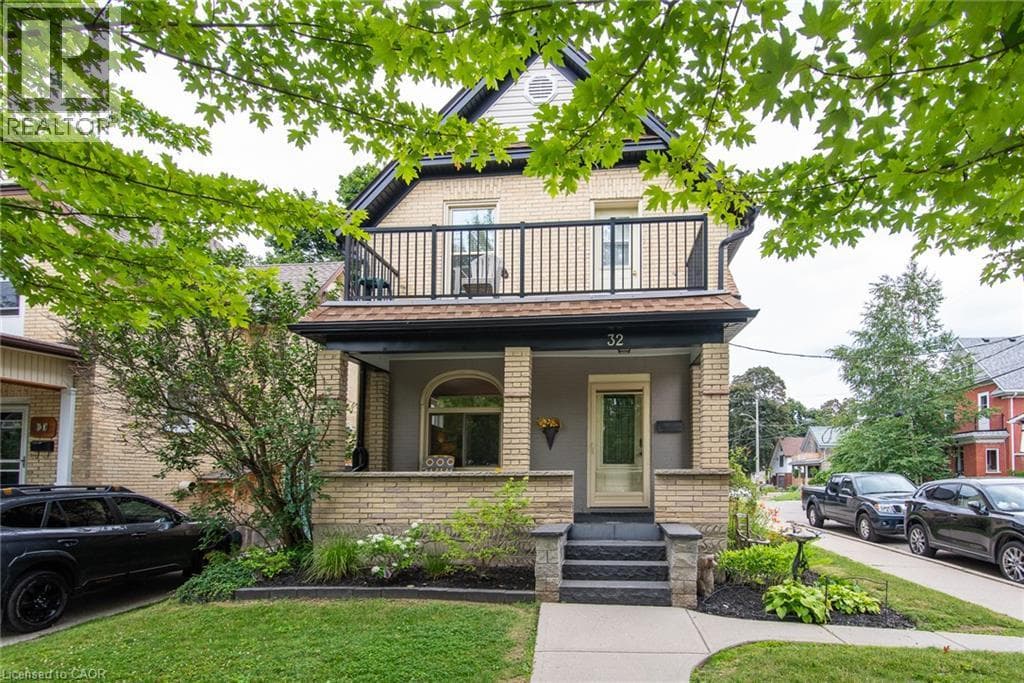
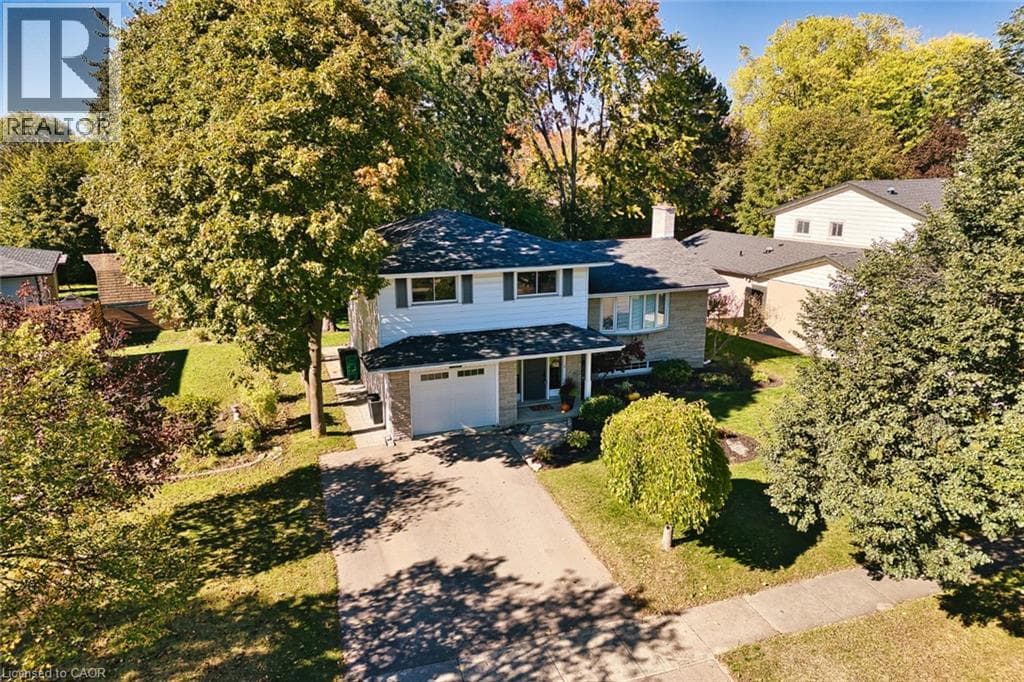
There's something special about a neighbourhood where people wave as they pass, neighbours walk their dogs, and residents enjoy the surrounding streets and parks. That's part of the charm of Kitchener's established Stanley Park community. With two elementary schools and parks less than a five-minute walk away, plus the nearby Stanley Park Community Centre, there's plenty of opportunity to stay active and connected.
| Room | Dimensions | Level |
|---|---|---|
| Utility room | 9'3'' x 19'7'' | Basement |
| Recreation room | 10'11'' x 19'10'' | Basement |
| Kitchen | 9'3'' x 11'10'' | Second level |
| Dining room | 9'3'' x 7'10'' | Second level |
| Family room | 10'11'' x 19'10'' | Second level |
| 4pc Bathroom | Measurements not available | Third level |
| Bedroom | 11'0'' x 9'6'' | Third level |
| Bedroom | 10'9'' x 11'4'' | Third level |
| Primary Bedroom | 14'5'' x 11'4'' | Third level |
| 3pc Bathroom | Measurements not available | Main level |
| Living room | 9'2'' x 15'9'' | Main level |
| Foyer | Measurements not available | Main level |
Community Centre
Posted rates as of Oct 21, 2026 (Bank of Canada)
Loading map...

This REALTOR.ca listing content is owned and licensed by REALTOR® members of The Canadian Real Estate Association.
The trademarks REALTOR®, REALTORS®, and the REALTOR® logo are controlled by The Canadian Real Estate Association (CREA) and identify real estate professionals who are members of CREA. The trademarks MLS®, Multiple Listing Service® and the associated logos are owned by The Canadian Real Estate Association (CREA) and identify the quality of services provided by real estate professionals who are members of CREA. The trademark DDF® is owned by The Canadian Real Estate Association (CREA) and identifies CREA's Data Distribution Facility (DDF®).