3
Bedrooms
3
Bathrooms
1,603
Sq Ft
2019
Year Built
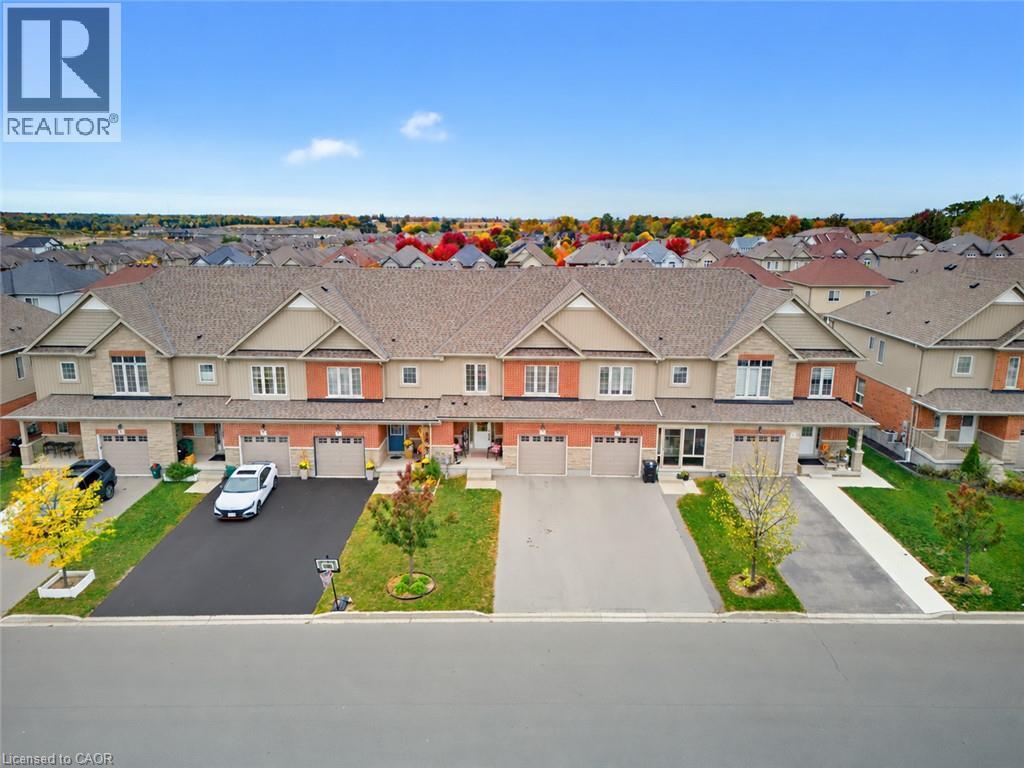
Freehold has never been more attainable! Welcome to 34 Freer Drive in Ayr, where you’ll find the space you need at a price that truly makes sense. Stepping through the front door, you’ll be greeted by a generous foyer that sets the tone for the rest of the home. The heart of the home is your kitchen, complete with granite counters and a large island with breakfast bar, ideal for morning coffee or gathering with friends.
| Room | Dimensions | Level |
|---|---|---|
| Bedroom | 10'2'' x 15'6'' | Second level |
| Bedroom | 10'5'' x 11'0'' | Second level |
| 4pc Bathroom | 7'3'' x 9'10'' | Second level |
| 3pc Ensuite bath | 7'3'' x 9'3'' | Second level |
| Primary Bedroom | 11'11'' x 14'4'' | Second level |
| Kitchen | 7'1'' x 14'4'' | Main level |
| Living room | 11'3'' x 14'4'' | Main level |
| Dining room | 11'10'' x 7'7'' | Main level |
| Laundry room | 4'7'' x 6'1'' | Main level |
| 2pc Bathroom | 4'7'' x 4'9'' | Main level |
| Foyer | 7'8'' x 16'0'' | Main level |
Quiet Area, School Bus
Posted rates as of Nov 4, 2026 (Bank of Canada)
Loading map...

This REALTOR.ca listing content is owned and licensed by REALTOR® members of The Canadian Real Estate Association.
The trademarks REALTOR®, REALTORS®, and the REALTOR® logo are controlled by The Canadian Real Estate Association (CREA) and identify real estate professionals who are members of CREA. The trademarks MLS®, Multiple Listing Service® and the associated logos are owned by The Canadian Real Estate Association (CREA) and identify the quality of services provided by real estate professionals who are members of CREA. The trademark DDF® is owned by The Canadian Real Estate Association (CREA) and identifies CREA's Data Distribution Facility (DDF®).