3
Bedrooms
2
Bathrooms
1,605
Sq Ft
2005
Year Built
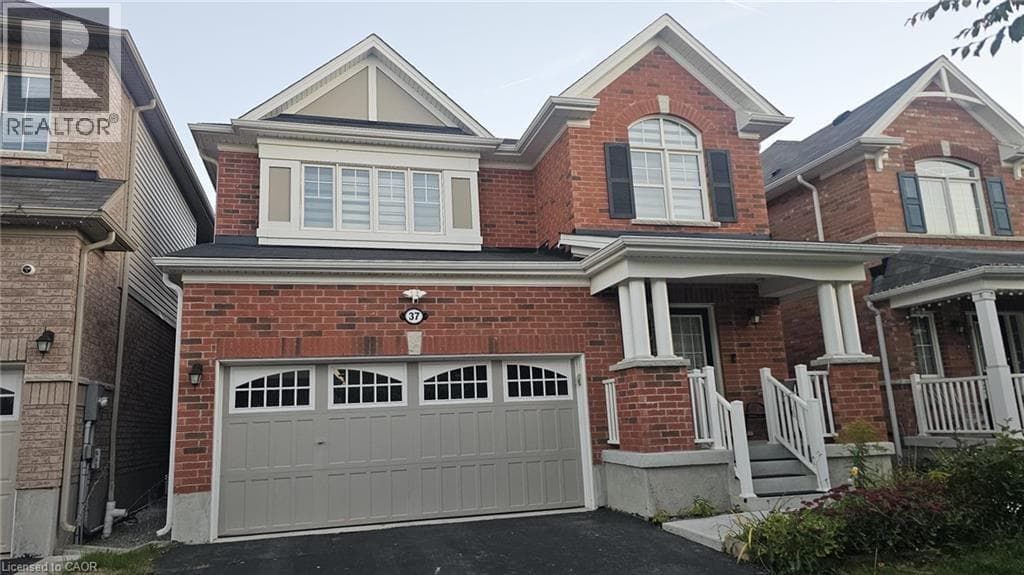
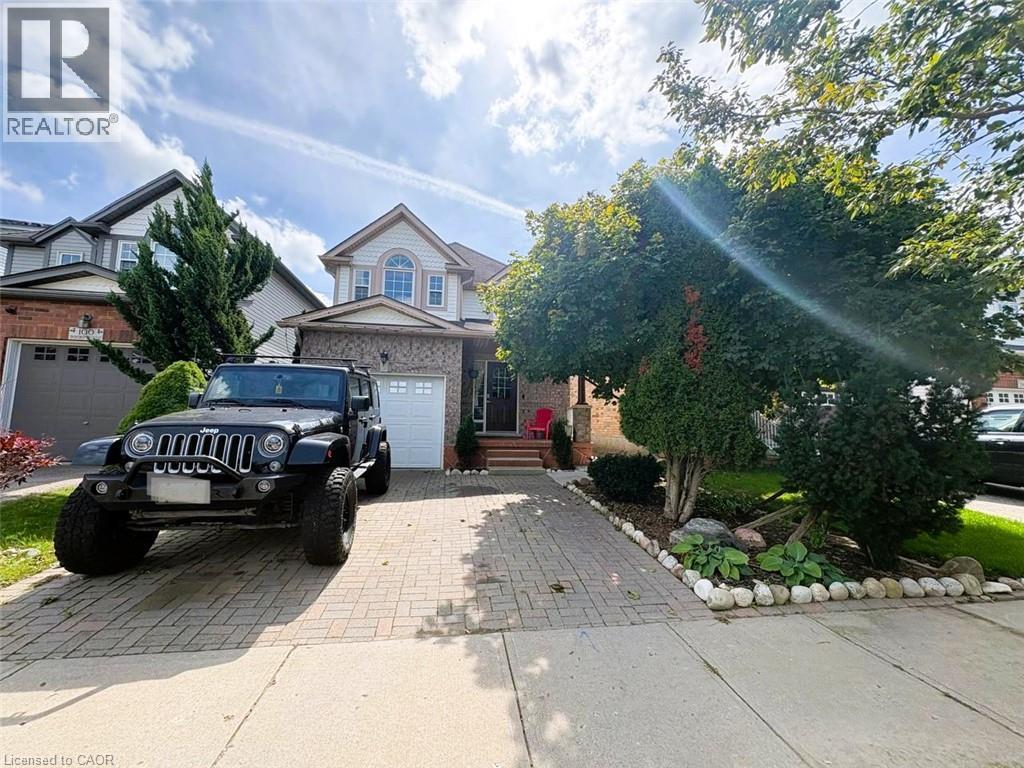
Welcome to 304 Purple Sage Crescent, Kitchener! This beautiful three-bedroom legal duplex home with a garage and a wide driveway is located in a quiet, sought-after neighborhood. Featuring a bright, open-concept layout, spacious living areas, and a walkout to a private, landscaped and fully fenced spacious backyard with a covered patio, this home is perfect for comfortable family living and entertaining. Enjoy the added privacy of no rear neighbors and convenient access to schools, parks, public transit, community centers, shopping, and major highways.
| Room | Dimensions | Level |
|---|---|---|
| Bedroom | 11'11'' x 10'5'' | Second level |
| Primary Bedroom | 18'0'' x 10'7'' | Second level |
| 4pc Bathroom | 5'5'' x 9'11'' | Second level |
| Bedroom | 12'0'' x 10'5'' | Main level |
| Foyer | 8' x 7' | Main level |
| Living room | 16'9'' x 12'6'' | Main level |
| Kitchen | 11'0'' x 10'6'' | Main level |
| Dining room | 14'0'' x 9'0'' | Main level |
| 2pc Bathroom | 9' | Main level |
Listing Agent
Bhupinder Singh
Re/Max Real Estate Centre Inc.
Loading map...

This REALTOR.ca listing content is owned and licensed by REALTOR® members of The Canadian Real Estate Association.
The trademarks REALTOR®, REALTORS®, and the REALTOR® logo are controlled by The Canadian Real Estate Association (CREA) and identify real estate professionals who are members of CREA. The trademarks MLS®, Multiple Listing Service® and the associated logos are owned by The Canadian Real Estate Association (CREA) and identify the quality of services provided by real estate professionals who are members of CREA. The trademark DDF® is owned by The Canadian Real Estate Association (CREA) and identifies CREA's Data Distribution Facility (DDF®).