4
Bedrooms
4
Bathrooms
3,216
Sq Ft
2022
Year Built
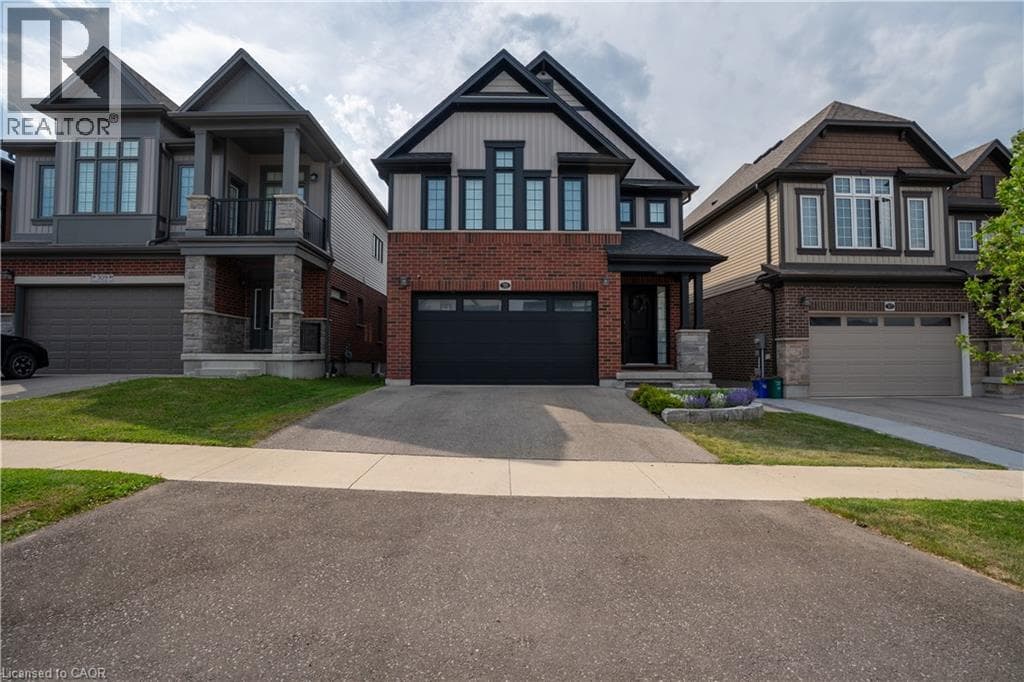
OPEN HOUSE: Sunday, October 18, 2–4 PM. Over $220,000 in upgrades and completely move-in ready, 311 Chokecherry Crescent offers turnkey family living in Waterloo’s sought-after Vista Hills community, located just a 2-minute walk from Vista Hills Public School and steps from the Geo-Time Trail. From the chef’s kitchen and finished basement to an incredible backyard built for entertaining, the work has already been done.
| Room | Dimensions | Level |
|---|---|---|
| 3pc Bathroom | 9'10'' x 7'0'' | Basement |
| Recreation room | 23'0'' x 17'5'' | Basement |
| Bedroom | 17'3'' x 9'1'' | Basement |
| 4pc Bathroom | 9'8'' x 5'6'' | Second level |
| Family room | 16'10'' x 16'7'' | Second level |
| Bedroom | 13'2'' x 11'4'' | Second level |
| Bedroom | 13'3'' x 11'4'' | Second level |
| 5pc Ensuite bath | 14'8'' x 9'0'' | Second level |
| Primary Bedroom | 18'11'' x 14'1'' | Second level |
| 2pc Bathroom | Measurements not available | Main level |
| Laundry room | 7'9'' x 7'3'' | Main level |
| Kitchen | 12'8'' x 11'2'' | Main level |
| Dinette | 12'8'' x 9'5'' | Main level |
| Great room | 19'4'' x 13'0'' | Main level |
Posted rates as of Oct 14, 2026 (Bank of Canada)
Listing Agent
Corey Way
Peak Realty Ltd.
Loading map...

This REALTOR.ca listing content is owned and licensed by REALTOR® members of The Canadian Real Estate Association.
The trademarks REALTOR®, REALTORS®, and the REALTOR® logo are controlled by The Canadian Real Estate Association (CREA) and identify real estate professionals who are members of CREA. The trademarks MLS®, Multiple Listing Service® and the associated logos are owned by The Canadian Real Estate Association (CREA) and identify the quality of services provided by real estate professionals who are members of CREA. The trademark DDF® is owned by The Canadian Real Estate Association (CREA) and identifies CREA's Data Distribution Facility (DDF®).