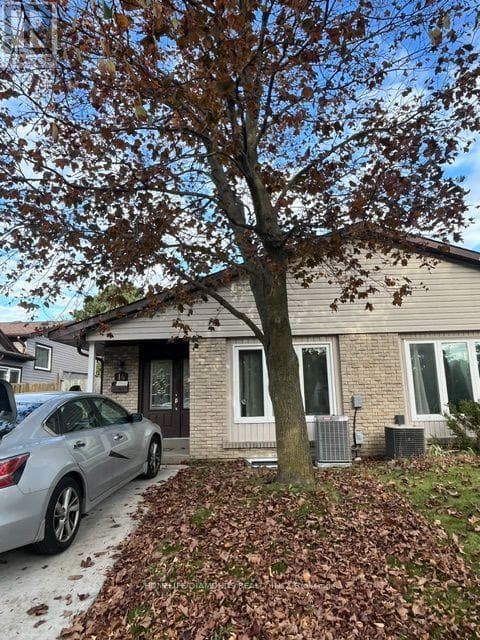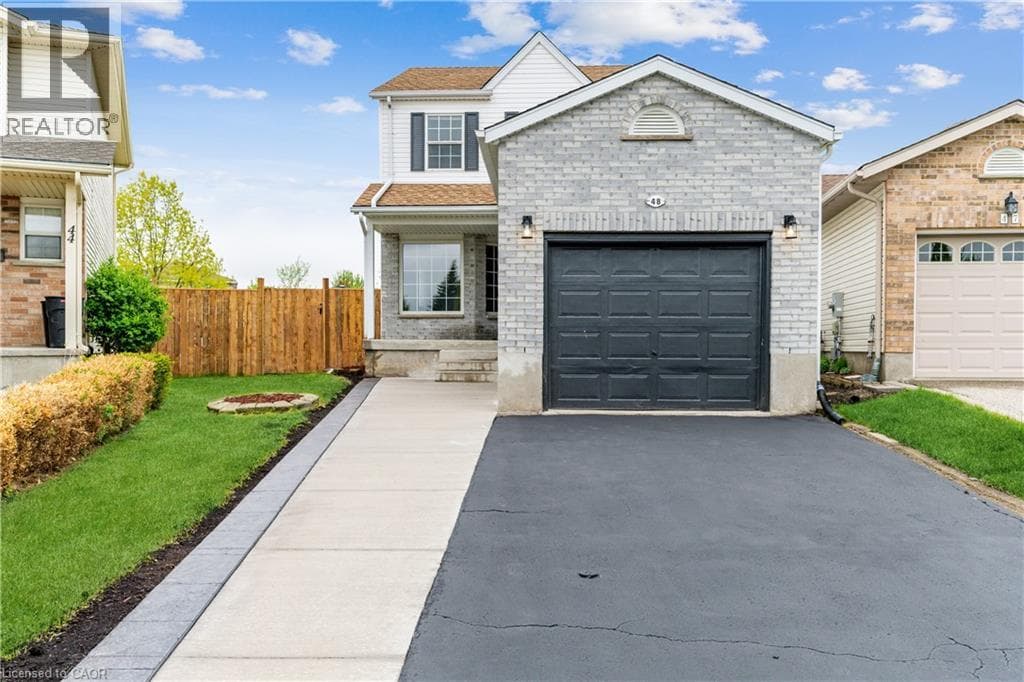
48 WHITE SANDS (UPPER) Court Unit Upper
Kitchener, Ontario N2E3S4
3
Bedrooms
3
Bathrooms
1,525
Sq Ft
1999
Year Built
Live your best life here on the upper floor (basement excluded): crt living on a large pie-shaped lot of 4,563.89 sq. Ft. With over 1500 sq. Ft. Of living space above grade with no rear neighbours & surrounded by walking trails and park yet close to schools, shopping, recreation facilities, amenities, public transit, highway & city life to keep you connected while getting away from it all.
| Room | Dimensions | Level |
|---|---|---|
| 4pc Bathroom | Measurements not available | Second level |
| 4pc Bathroom | Measurements not available | Second level |
| Bedroom | 11'10'' x 12'5'' | Second level |
| Bedroom | 12'11'' x 10'2'' | Second level |
| Bedroom | 14'6'' x 11'1'' | Second level |
| 2pc Bathroom | Measurements not available | Main level |
| Laundry room | Measurements not available | Main level |
| Kitchen | 8'9'' x 11'1'' | Main level |
| Family room | 11'1'' x 10'7'' | Main level |
| Dining room | 7'11'' x 11'1'' | Main level |
| Living room | 20'8'' x 10'1'' | Main level |
Community Centre, School Bus
Listing Agent
Rahul Malik
SUTTON GROUP QUANTUM REALTY INC
Loading map...

This REALTOR.ca listing content is owned and licensed by REALTOR® members of The Canadian Real Estate Association.
The trademarks REALTOR®, REALTORS®, and the REALTOR® logo are controlled by The Canadian Real Estate Association (CREA) and identify real estate professionals who are members of CREA. The trademarks MLS®, Multiple Listing Service® and the associated logos are owned by The Canadian Real Estate Association (CREA) and identify the quality of services provided by real estate professionals who are members of CREA. The trademark DDF® is owned by The Canadian Real Estate Association (CREA) and identifies CREA's Data Distribution Facility (DDF®).