7
Bedrooms
3
Bathrooms
2,184
Sq Ft
—
Year Built
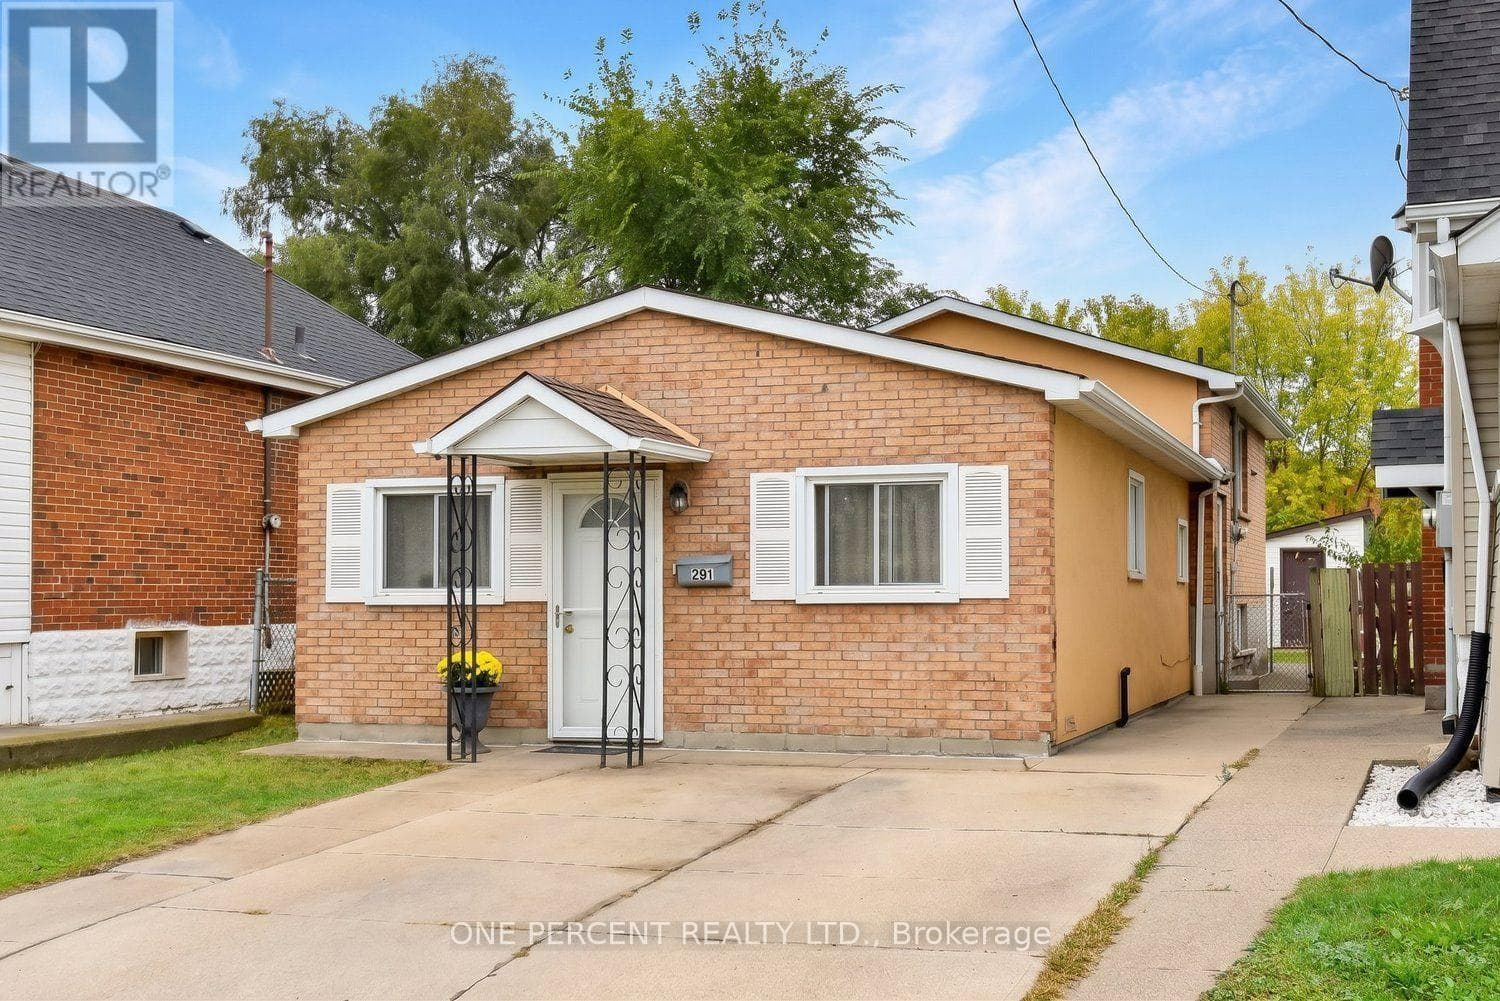
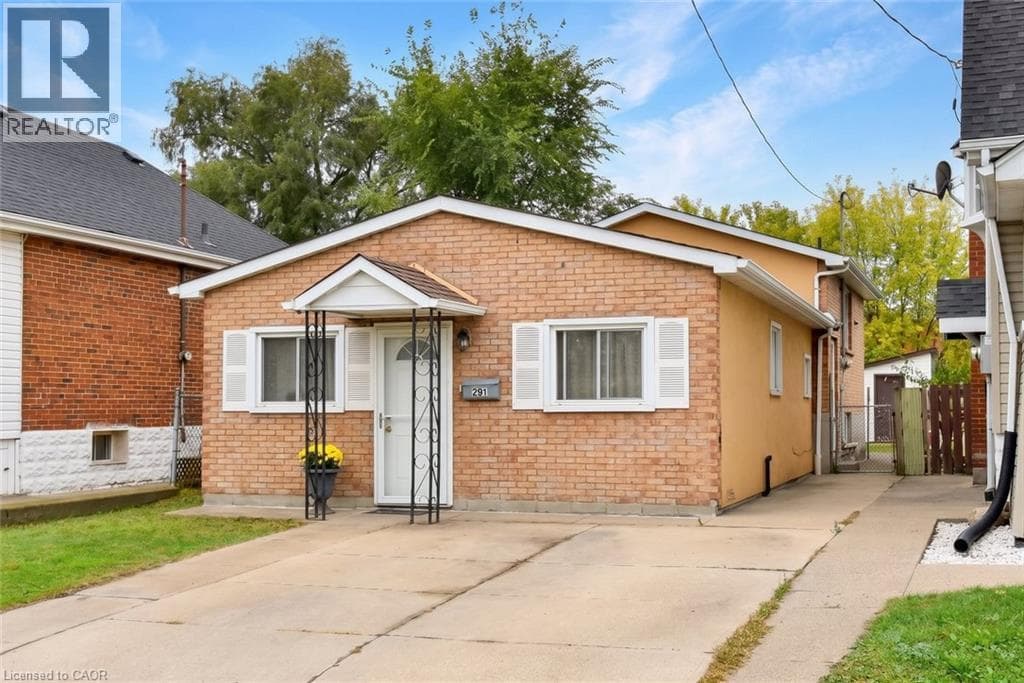
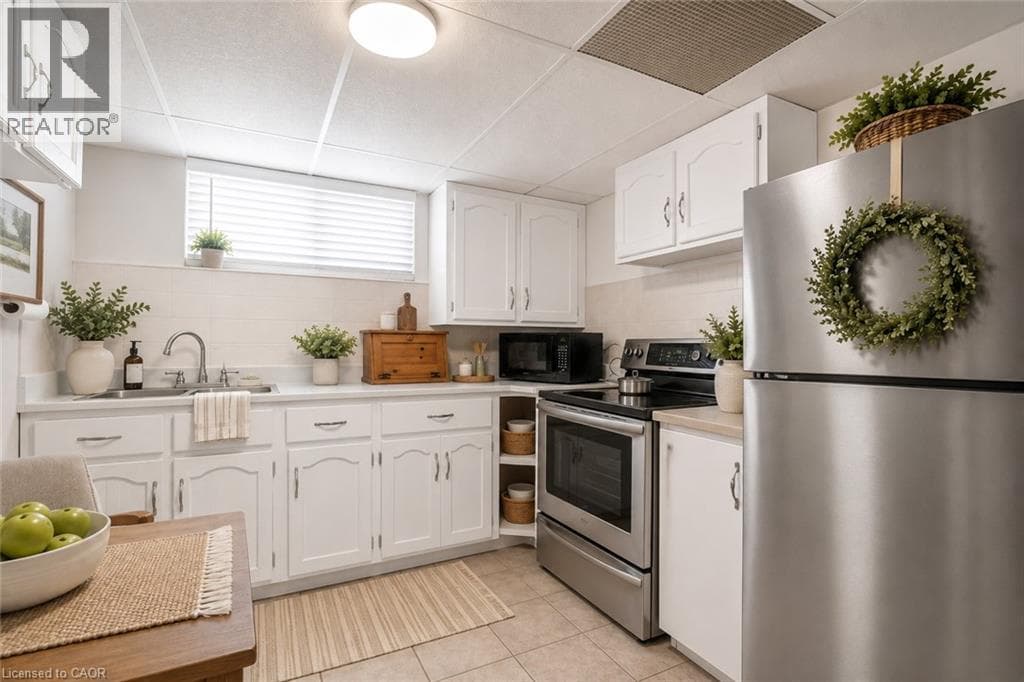
Exceptional investment or multi-income opportunity on the central Hamilton Mountain! Situated on an expansive 45' x 140' deep lot, this spacious detached property offers over2,184 sq. ft. above grade across 3 self-contained living areas with 3 full kitchens and 3 full baths (7 total bedrooms). Rare mechanical setup featuring TWO separate gas furnaces and TWO central air conditioning units, offering distinct climate control and huge retrofit cost savings. The bright upper level features 3 bedrooms, full kitchen, 4-pc bath, and private balcony (currently tenant occupied at $1,775/mo).
| Room | Dimensions | Level |
|---|---|---|
| Bonus Room | Measurements not available | Basement |
| Laundry room | Measurements not available | Basement |
| Recreation room | 13'10'' x 29'1'' | Basement |
| Bedroom | 13'2'' x 13'6'' | Basement |
| Kitchen | 12'0'' x 21'6'' | Basement |
| 3pc Bathroom | Measurements not available | Basement |
| Bedroom | 13'8'' x 12'7'' | Second level |
| Laundry room | Measurements not available | Second level |
| Bedroom | 13'8'' x 14'2'' | Second level |
| Bedroom | 10'7'' x 14'4'' | Second level |
| 4pc Bathroom | Measurements not available | Second level |
| Kitchen | 9'6'' x 10'0'' | Second level |
| Living room | 18'11'' x 11'0'' | Main level |
| Primary Bedroom | 10'8'' x 12'7'' | Main level |
| 4pc Bathroom | Measurements not available | Main level |
| Bedroom | 10'2'' x 11'9'' | Main level |
| Bedroom | 8'2'' x 10'3'' | Main level |
| Kitchen | 14'6'' x 10'0'' | Main level |
| Living room | 19'2'' x 11'3'' | Main level |
School Bus
Posted rates as of Oct 21, 2026 (Bank of Canada)
Listing Agent
Laura Michelina Bielak
RE/MAX Escarpment Realty Inc.
Loading map...

This REALTOR.ca listing content is owned and licensed by REALTOR® members of The Canadian Real Estate Association.
The trademarks REALTOR®, REALTORS®, and the REALTOR® logo are controlled by The Canadian Real Estate Association (CREA) and identify real estate professionals who are members of CREA. The trademarks MLS®, Multiple Listing Service® and the associated logos are owned by The Canadian Real Estate Association (CREA) and identify the quality of services provided by real estate professionals who are members of CREA. The trademark DDF® is owned by The Canadian Real Estate Association (CREA) and identifies CREA's Data Distribution Facility (DDF®).