2
Bedrooms
2
Bathrooms
1,531
Sq Ft
1962
Year Built
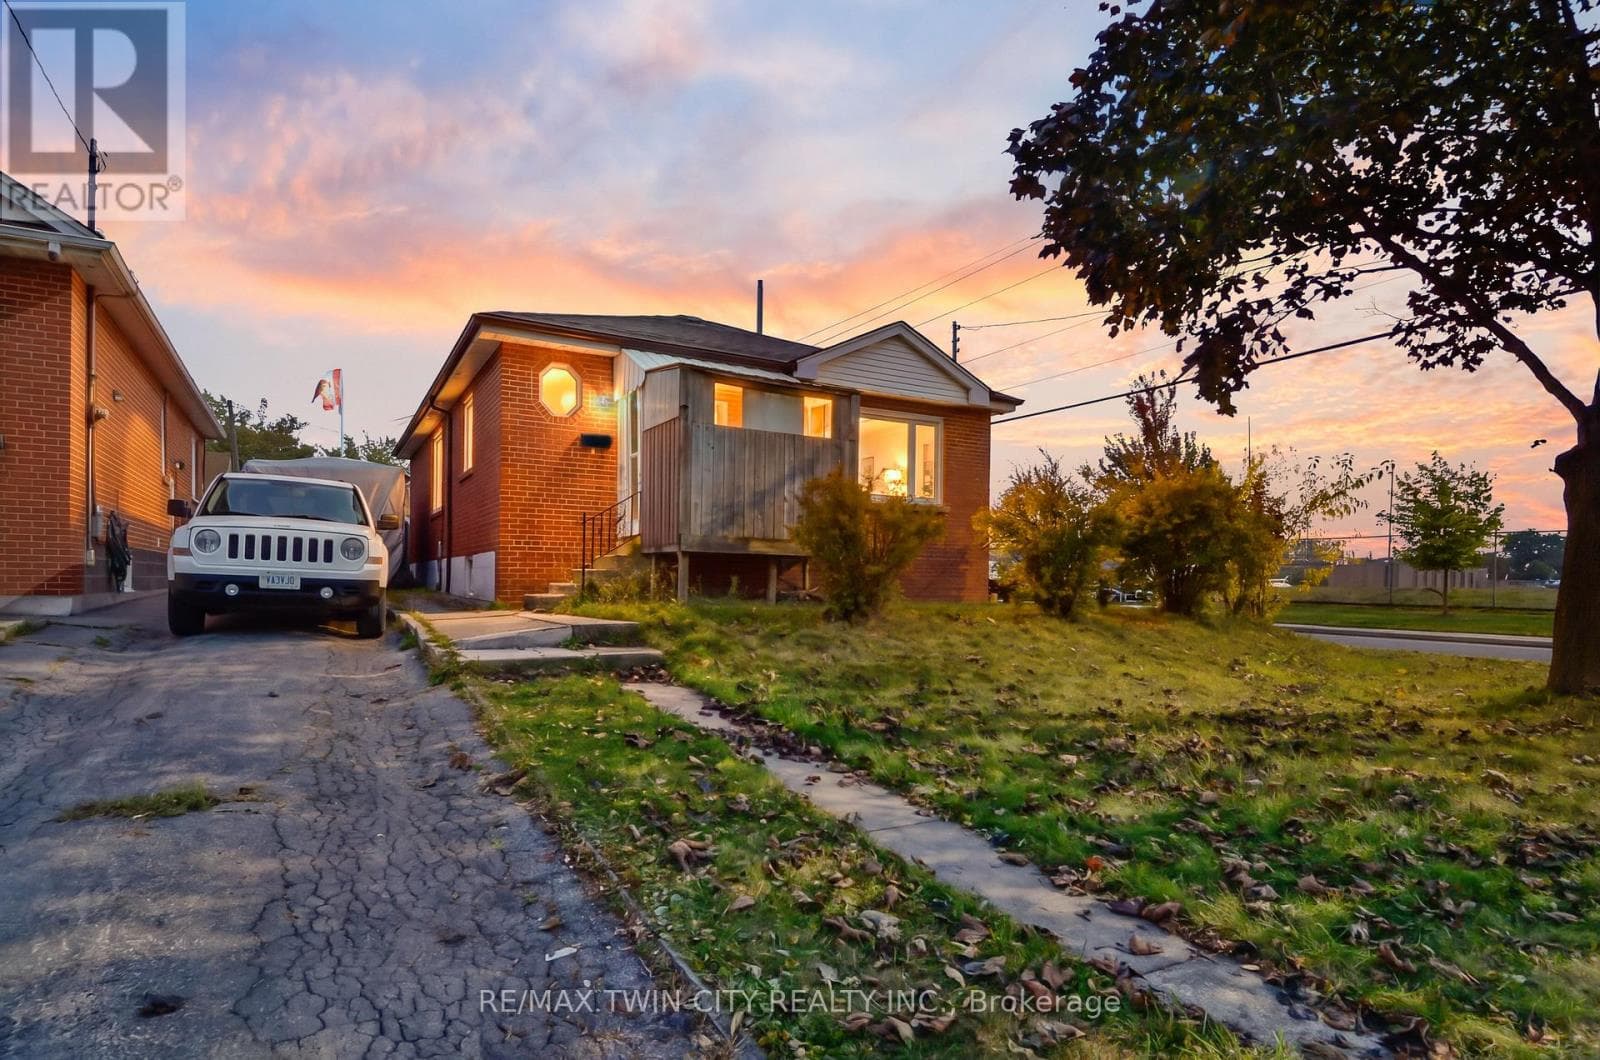
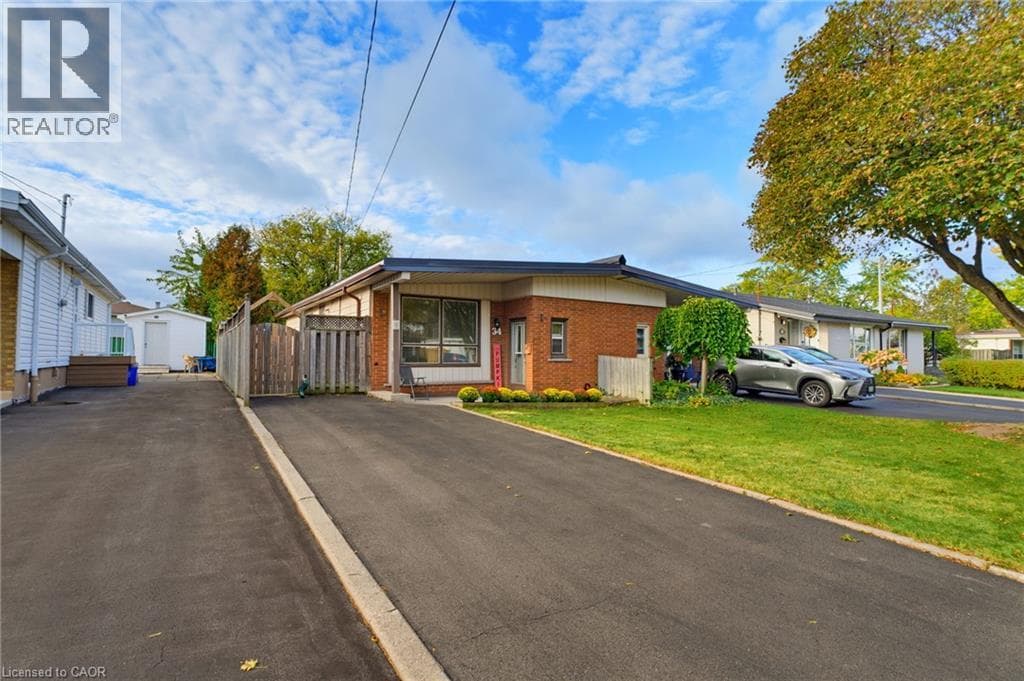
Welcome home to 34 Fielding Crescent, a fantastic one floor, 2 bedroom semi detached bungalow nestled in a highly sought after, family friendly pocket on the Hamilton Mountain. The main level offers an exceptionally spacious layout designed for comfortable living and convenient single level living. Large windows flood the living and dining rooms with abundant natural light, while a beautiful skylight adds a bright, airy touch.
| Room | Dimensions | Level |
|---|---|---|
| 3pc Bathroom | 11'2'' x 6'7'' | Lower level |
| Laundry room | 18'9'' x 12'6'' | Lower level |
| Bonus Room | 8'9'' x 12'1'' | Lower level |
| Recreation room | 20'0'' x 12'5'' | Lower level |
| Bedroom | 12'3'' x 8'10'' | Main level |
| 4pc Bathroom | 5'2'' x 7'2'' | Main level |
| Primary Bedroom | 11'9'' x 10'2'' | Main level |
| Breakfast | 8'8'' x 10'9'' | Main level |
| Kitchen | 8'9'' x 7'1'' | Main level |
| Dining room | 10'6'' x 8'3'' | Main level |
| Living room | 19'6'' x 17'8'' | Main level |
| Foyer | 2'9'' x 6'11'' | Main level |
Posted rates as of Oct 21, 2026 (Bank of Canada)
Listing Agent
Paula Mahony
RE/MAX Escarpment Realty Inc.
Loading map...

This REALTOR.ca listing content is owned and licensed by REALTOR® members of The Canadian Real Estate Association.
The trademarks REALTOR®, REALTORS®, and the REALTOR® logo are controlled by The Canadian Real Estate Association (CREA) and identify real estate professionals who are members of CREA. The trademarks MLS®, Multiple Listing Service® and the associated logos are owned by The Canadian Real Estate Association (CREA) and identify the quality of services provided by real estate professionals who are members of CREA. The trademark DDF® is owned by The Canadian Real Estate Association (CREA) and identifies CREA's Data Distribution Facility (DDF®).