3
Bedrooms
3
Bathrooms
2,271
Sq Ft
2017
Year Built
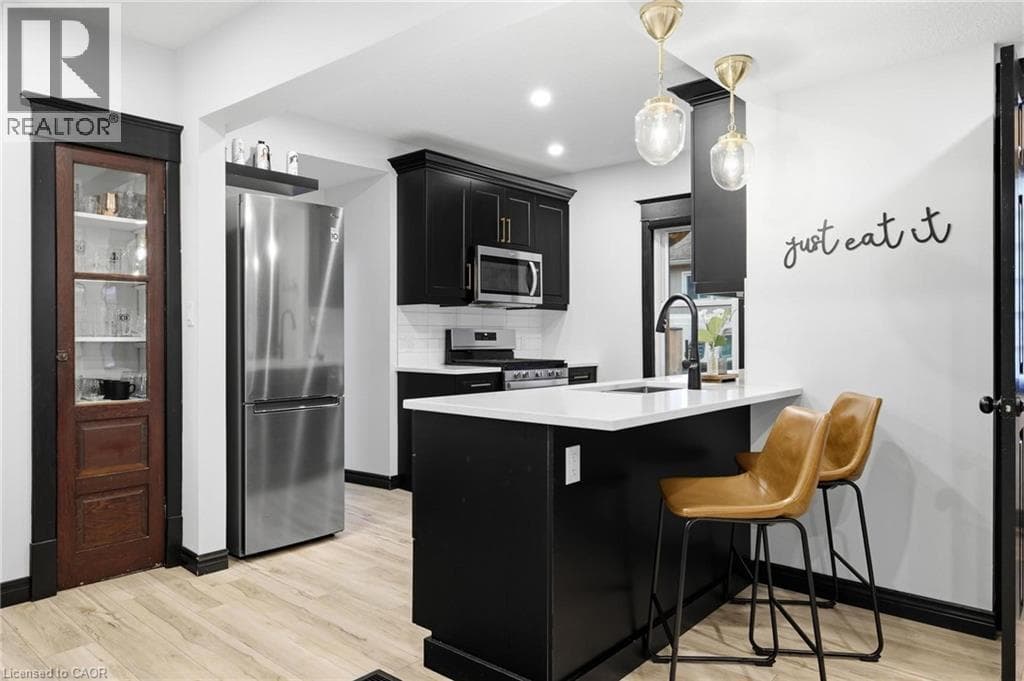
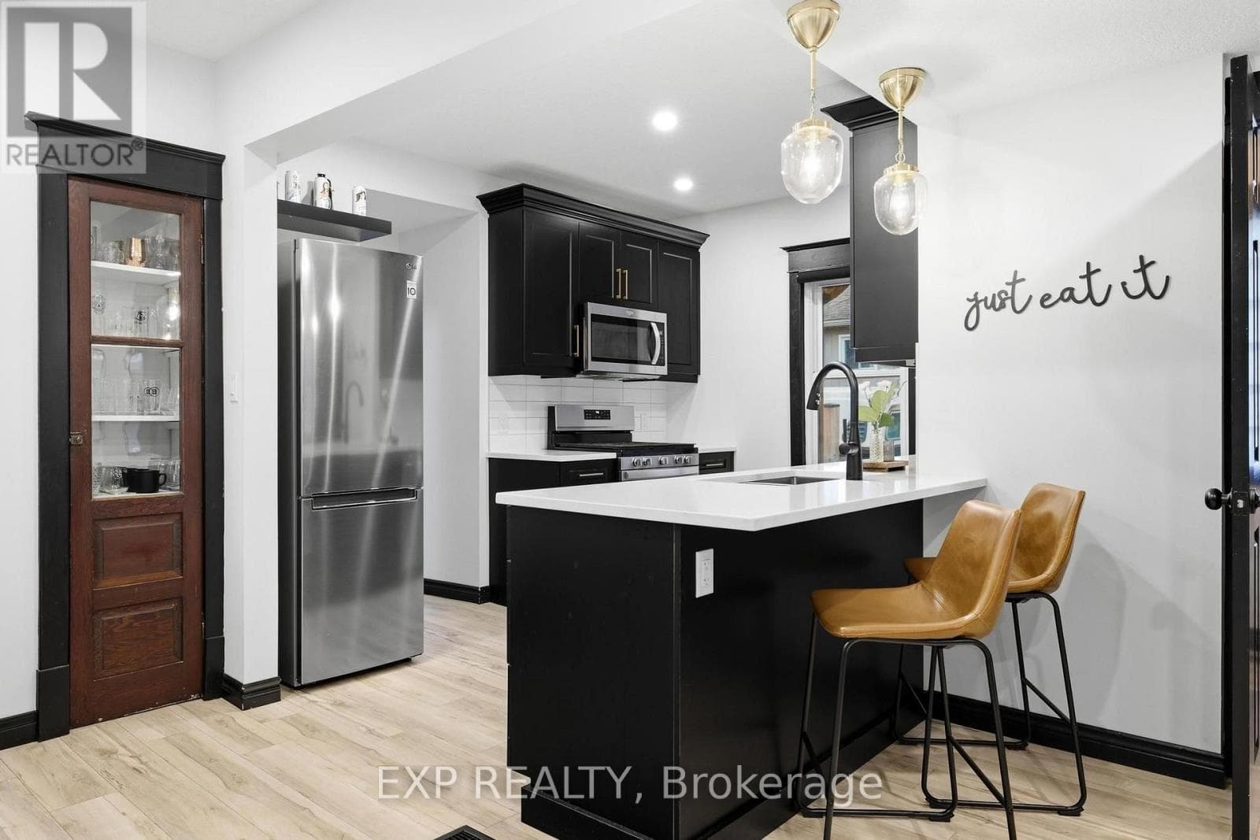
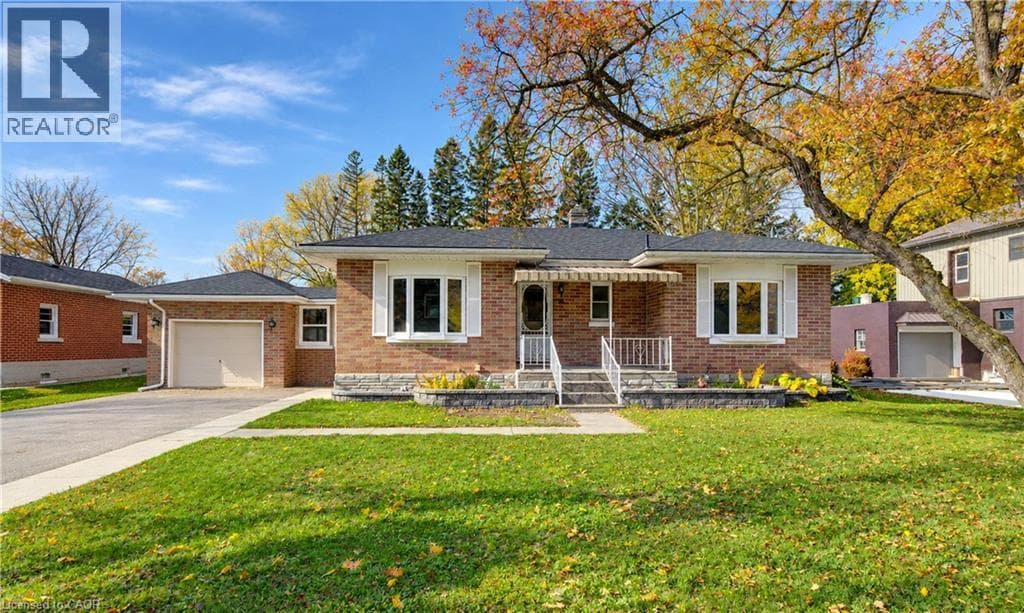
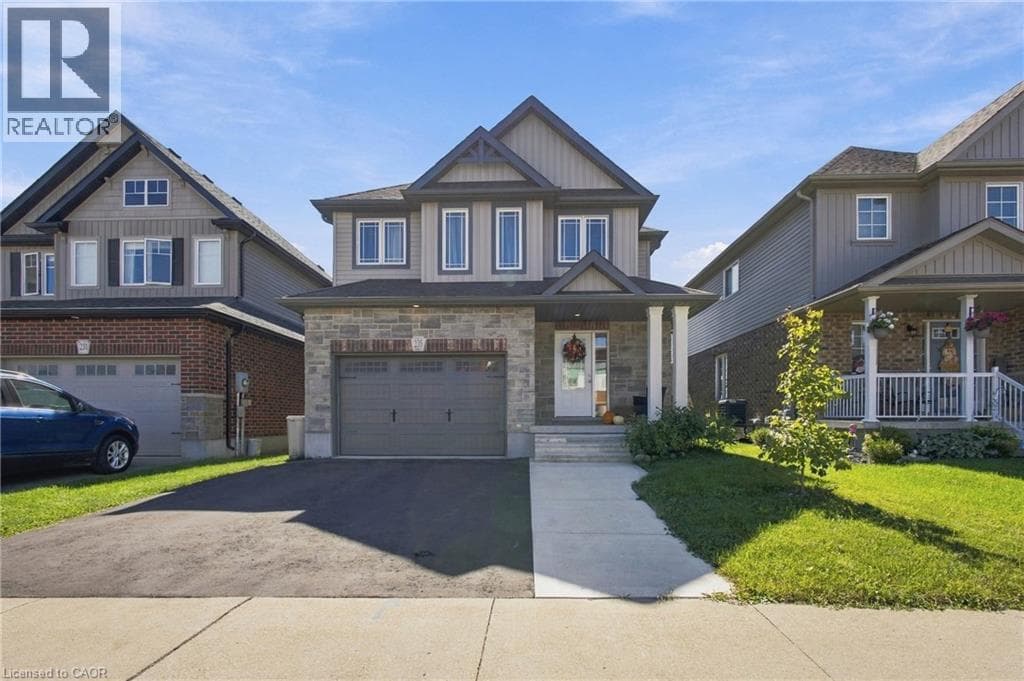
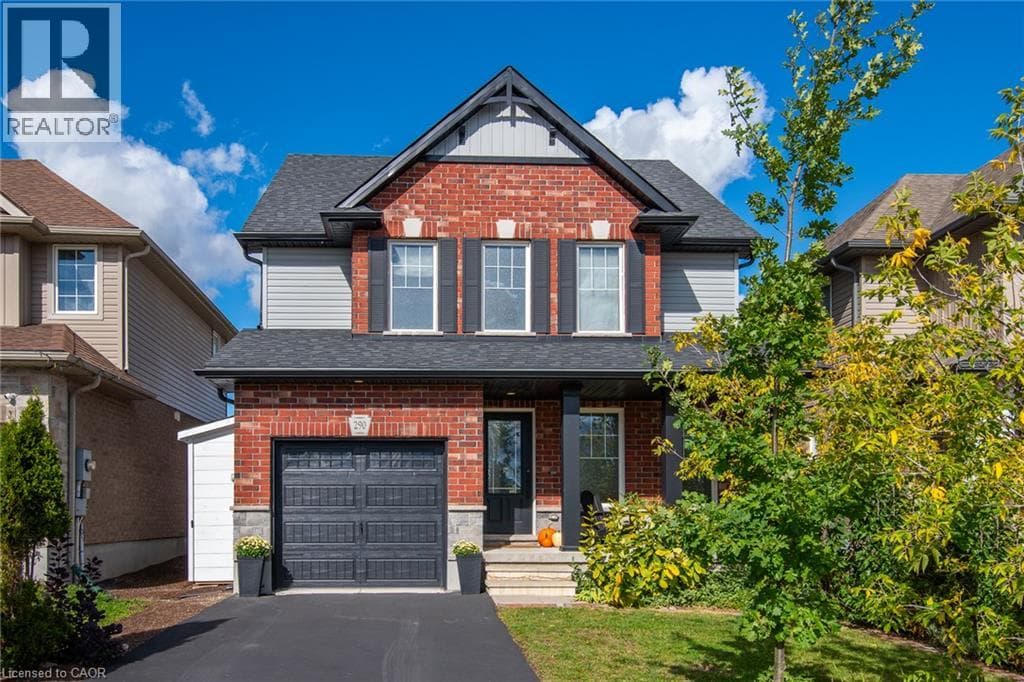
Welcome to 290 William Street, in Elmira, where family living meets the space, comfort, and functionality you've been looking for. This beautiful 3+1 bedroom, 3-bathroom home delivers the kind of everyday living that just makes sense. With room to grow, space to entertain, and thoughtful upgrades throughout.
| Room | Dimensions | Level |
|---|---|---|
| Recreation room | 24'1'' x 14'10'' | Basement |
| Office | 9'4'' x 12'8'' | Basement |
| 3pc Ensuite bath | Measurements not available | Second level |
| 4pc Bathroom | Measurements not available | Second level |
| Primary Bedroom | 14'7'' x 14'1'' | Second level |
| Bedroom | 10'9'' x 12'9'' | Second level |
| Bedroom | 10'5'' x 12'10'' | Second level |
| 2pc Bathroom | Measurements not available | Main level |
| Living room | 24'9'' x 12'2'' | Main level |
| Kitchen | 11'10'' x 12'11'' | Main level |
| Dining room | 14'3'' x 8'8'' | Main level |
Posted rates as of Oct 28, 2026 (Bank of Canada)
Listing Agent
Brian Santos
Re/Max Twin City Realty Inc.
Loading map...

This REALTOR.ca listing content is owned and licensed by REALTOR® members of The Canadian Real Estate Association.
The trademarks REALTOR®, REALTORS®, and the REALTOR® logo are controlled by The Canadian Real Estate Association (CREA) and identify real estate professionals who are members of CREA. The trademarks MLS®, Multiple Listing Service® and the associated logos are owned by The Canadian Real Estate Association (CREA) and identify the quality of services provided by real estate professionals who are members of CREA. The trademark DDF® is owned by The Canadian Real Estate Association (CREA) and identifies CREA's Data Distribution Facility (DDF®).