4
Bedrooms
2
Bathrooms
1,964
Sq Ft
2017
Year Built
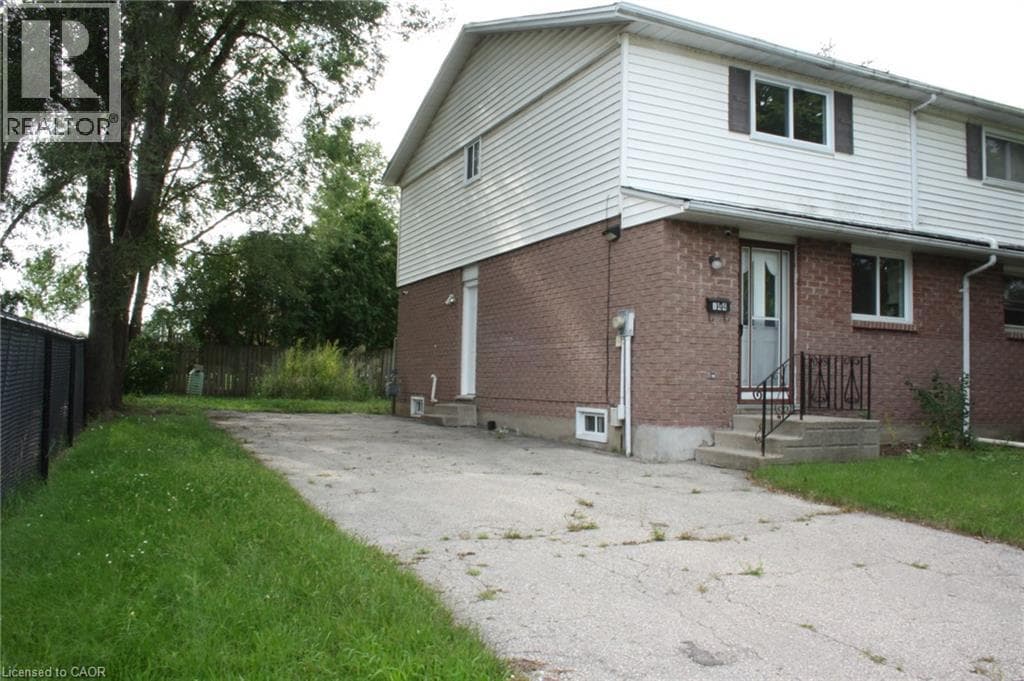
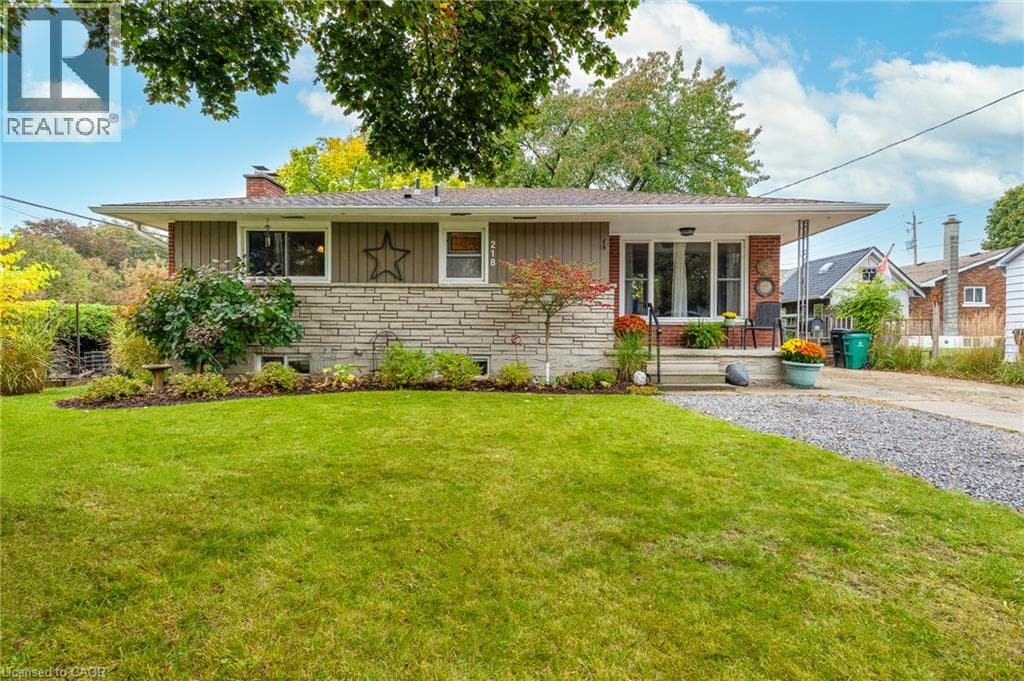
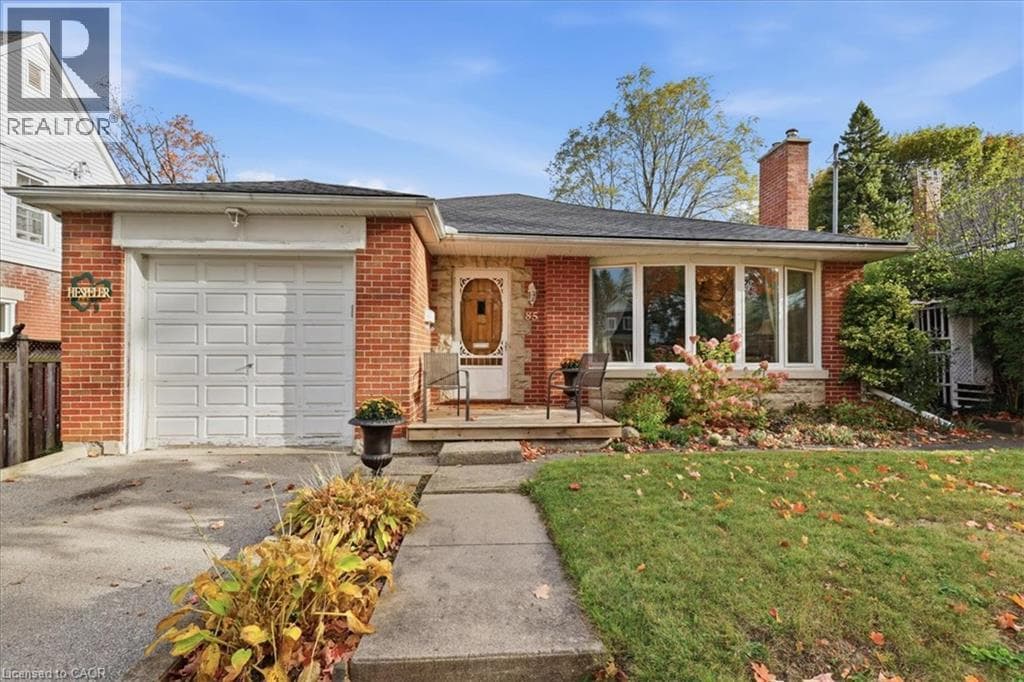
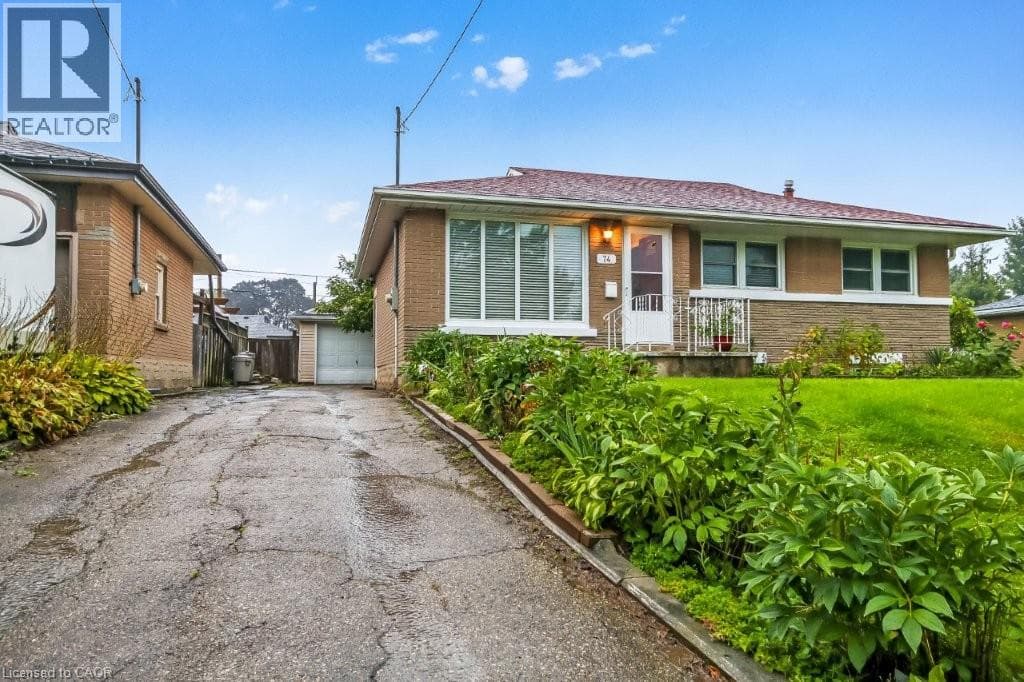
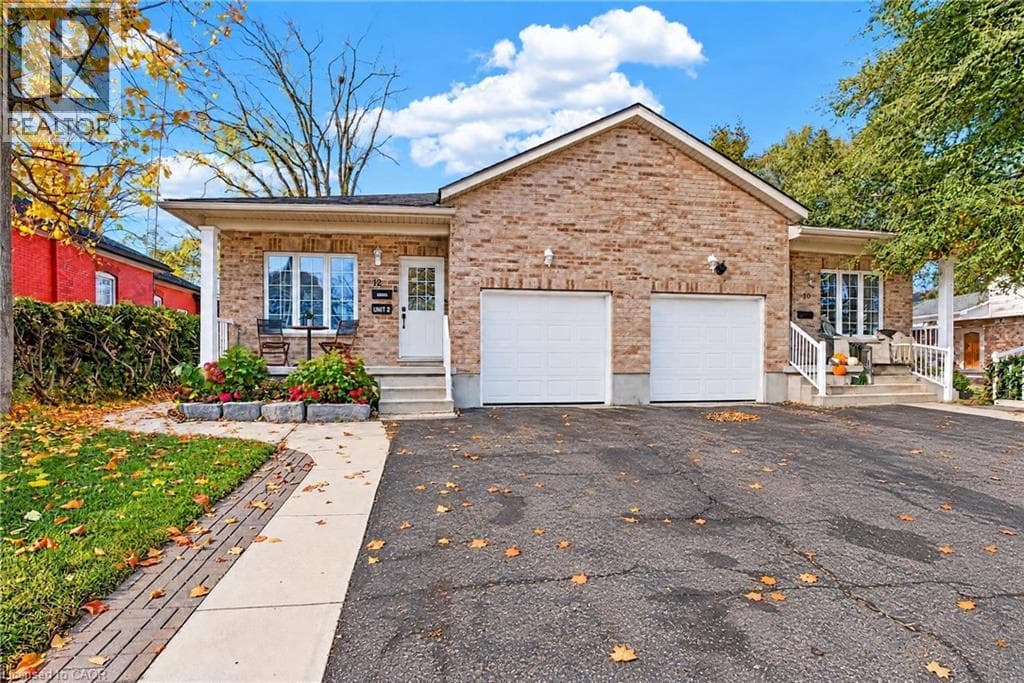
EXTREMELY RARE, 2017-BUILT LEGAL DUPLEX BUNGALOW! This one-of-a-kind property combines the charm of West Galt with the comfort and convenience of a newer build. The main floor features a bright, open-concept layout with abundant natural light, soft neutral tones, and thoughtful finishes throughout. The welcoming foyer flows into the spacious family room and dining area, alongside a modern kitchen complete with warm wood-tone cabinetry, ample counter space, generous storage, and stainless steel appliances.
| Room | Dimensions | Level |
|---|---|---|
| Recreation room | 12'8'' x 17'6'' | Basement |
| Storage | 5'7'' x 3'0'' | Basement |
| Storage | 3'6'' x 3'11'' | Basement |
| Primary Bedroom | 11'6'' x 11'5'' | Basement |
| Living room | 15'2'' x 13'2'' | Basement |
| Kitchen | 8'5'' x 8'11'' | Basement |
| 4pc Bathroom | Measurements not available | Basement |
| Storage | 5'8'' x 4'6'' | Basement |
| Storage | 6'8'' x 4'6'' | Basement |
| Laundry room | 11'10'' x 7'1'' | Basement |
| Primary Bedroom | 12'0'' x 13'5'' | Main level |
| Living room | 13'7'' x 12'10'' | Main level |
| Kitchen | 13'0'' x 9'8'' | Main level |
| Dining room | 12'7'' x 9'7'' | Main level |
| Bedroom | 9'5'' x 11'0'' | Main level |
| Bedroom | 11'7'' x 10'0'' | Main level |
| 4pc Bathroom | 8'9'' x 4'11'' | Main level |
Quiet Area, Community Centre, School Bus
Posted rates as of Oct 21, 2026 (Bank of Canada)
Listing Agent
IBRAHIM HUSSEIN ABOUZEID
Affinity Real Estate Inc
Loading map...

This REALTOR.ca listing content is owned and licensed by REALTOR® members of The Canadian Real Estate Association.
The trademarks REALTOR®, REALTORS®, and the REALTOR® logo are controlled by The Canadian Real Estate Association (CREA) and identify real estate professionals who are members of CREA. The trademarks MLS®, Multiple Listing Service® and the associated logos are owned by The Canadian Real Estate Association (CREA) and identify the quality of services provided by real estate professionals who are members of CREA. The trademark DDF® is owned by The Canadian Real Estate Association (CREA) and identifies CREA's Data Distribution Facility (DDF®).