1
Bedrooms
2
Bathrooms
820
Sq Ft
1988
Year Built
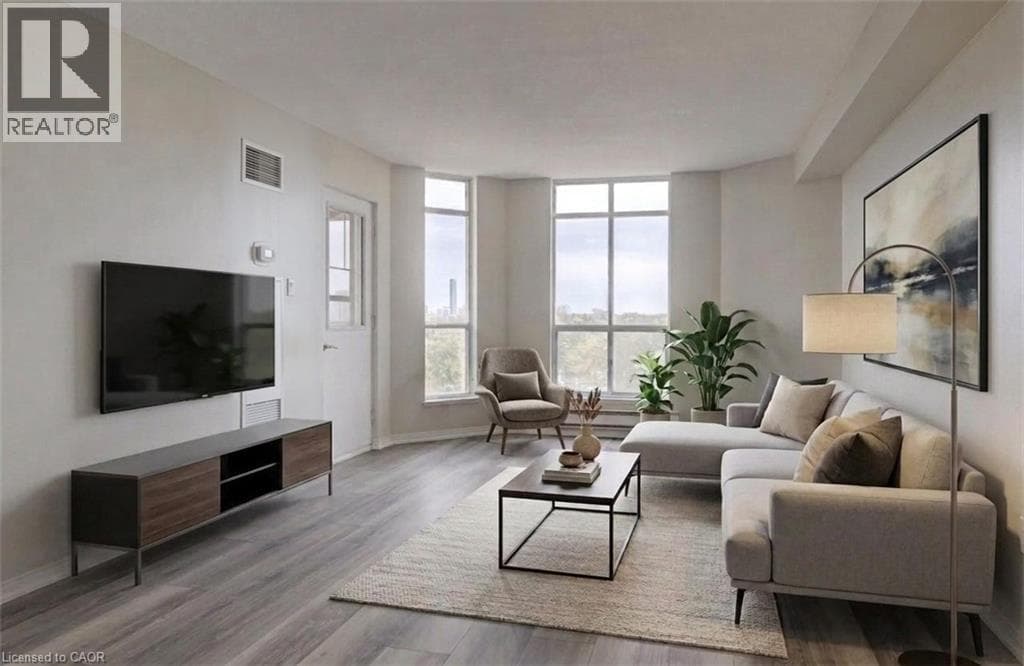
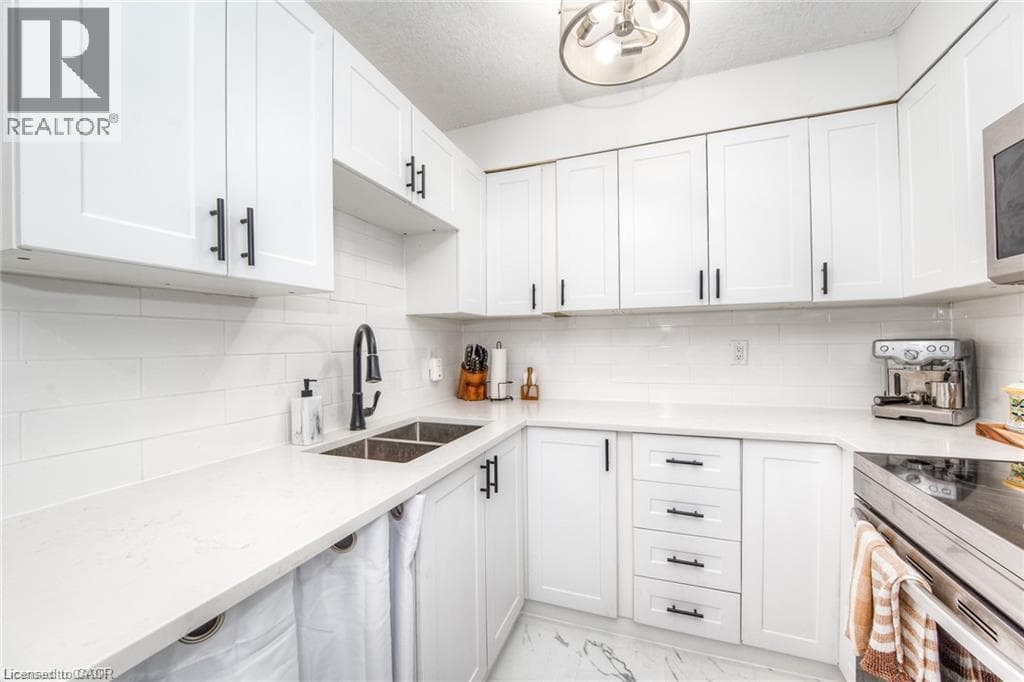
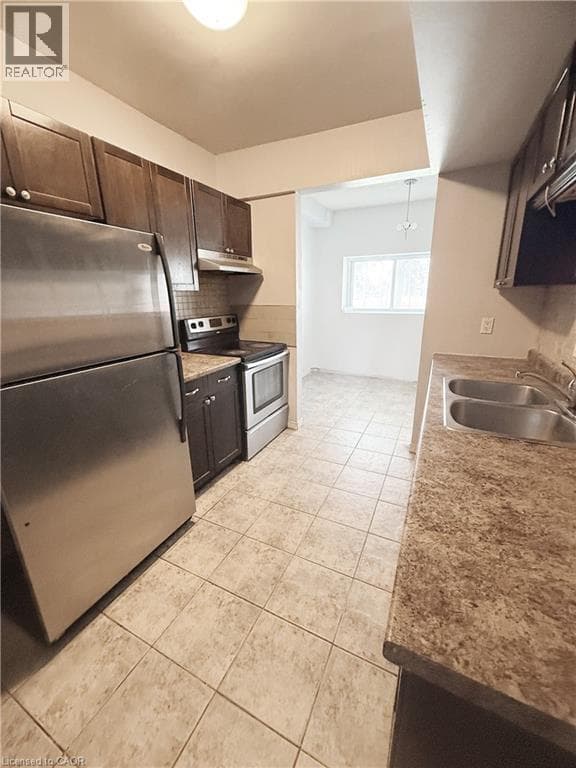
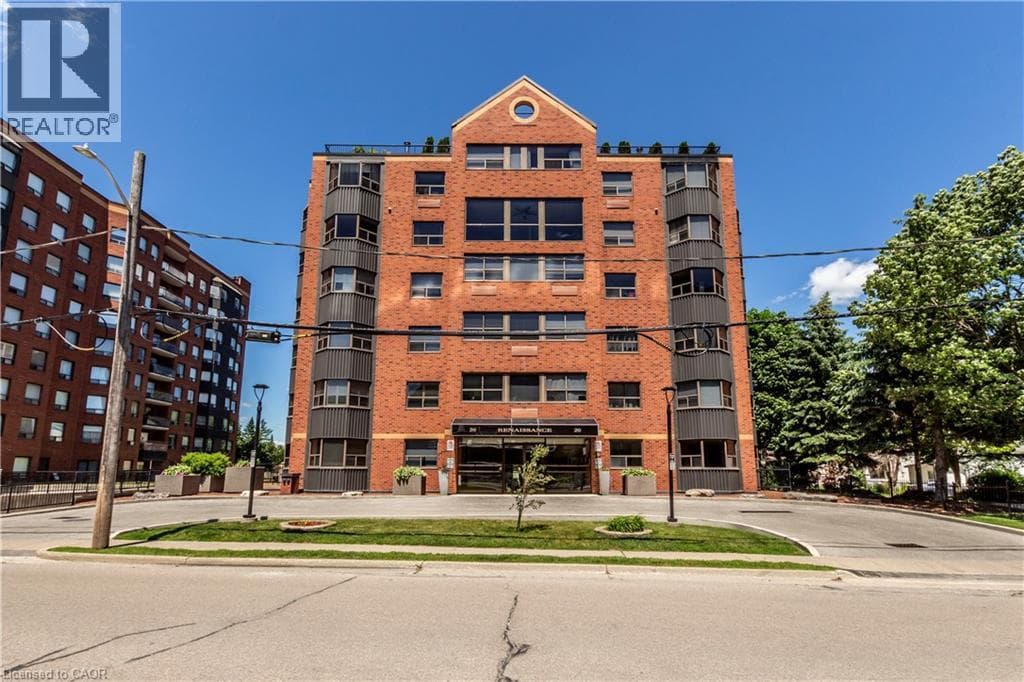
Welcome to this spacious, unique unit at 20 Ellen Street! A thoughtfully designed floor plan spread across two distinct stories, providing a unique architectural profile that stands out in the heart of the city. The main level features a functional kitchen, bright living room and convenient 2-piece bathroom. A spiral staircase leads to the upper level, loft-style bedroom, complemented by soaring two-storey windows with a desirable southwest exposure that fills the space with natural light.
| Room | Dimensions | Level |
|---|---|---|
| Laundry room | Measurements not available | Second level |
| 4pc Bathroom | Measurements not available | Second level |
| Primary Bedroom | 13'7'' x 9'7'' | Second level |
| 2pc Bathroom | Measurements not available | Main level |
| Living room | 10'5'' x 18'6'' | Main level |
| Dining room | 7'3'' x 9'0'' | Main level |
| Kitchen | 8'4'' x 8'7'' | Main level |
Quiet Area
Posted rates as of Oct 14, 2026 (Bank of Canada)
Listing Agent
HEATHER COOKE
Re/Max Real Estate Centre Inc.
Loading map...

This REALTOR.ca listing content is owned and licensed by REALTOR® members of The Canadian Real Estate Association.
The trademarks REALTOR®, REALTORS®, and the REALTOR® logo are controlled by The Canadian Real Estate Association (CREA) and identify real estate professionals who are members of CREA. The trademarks MLS®, Multiple Listing Service® and the associated logos are owned by The Canadian Real Estate Association (CREA) and identify the quality of services provided by real estate professionals who are members of CREA. The trademark DDF® is owned by The Canadian Real Estate Association (CREA) and identifies CREA's Data Distribution Facility (DDF®).