3
Bedrooms
2
Bathrooms
1,568
Sq Ft
1973
Year Built
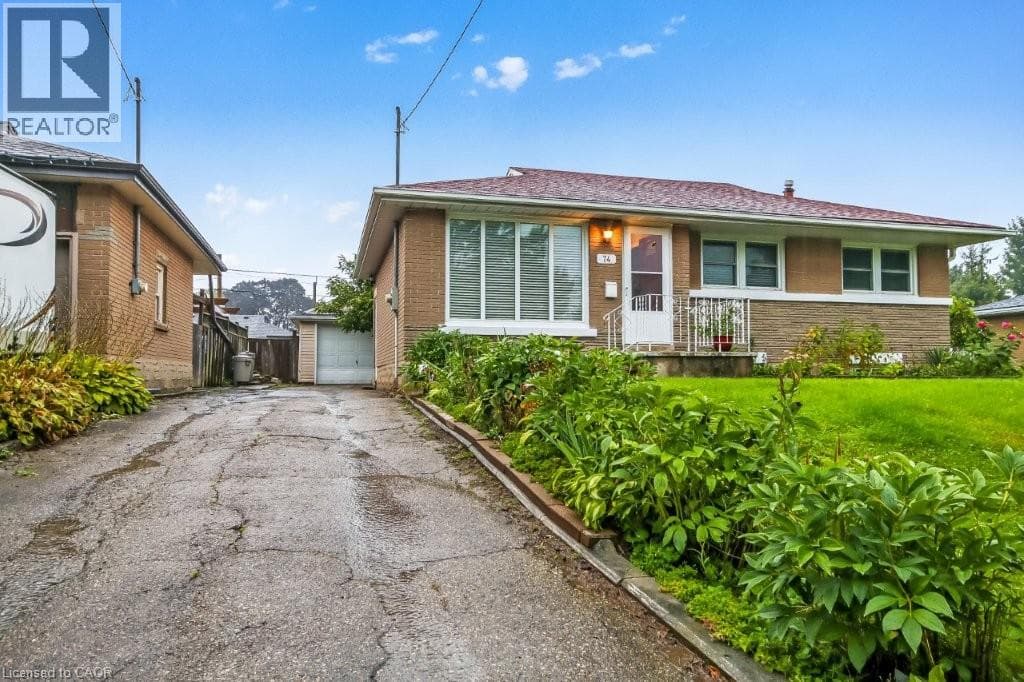
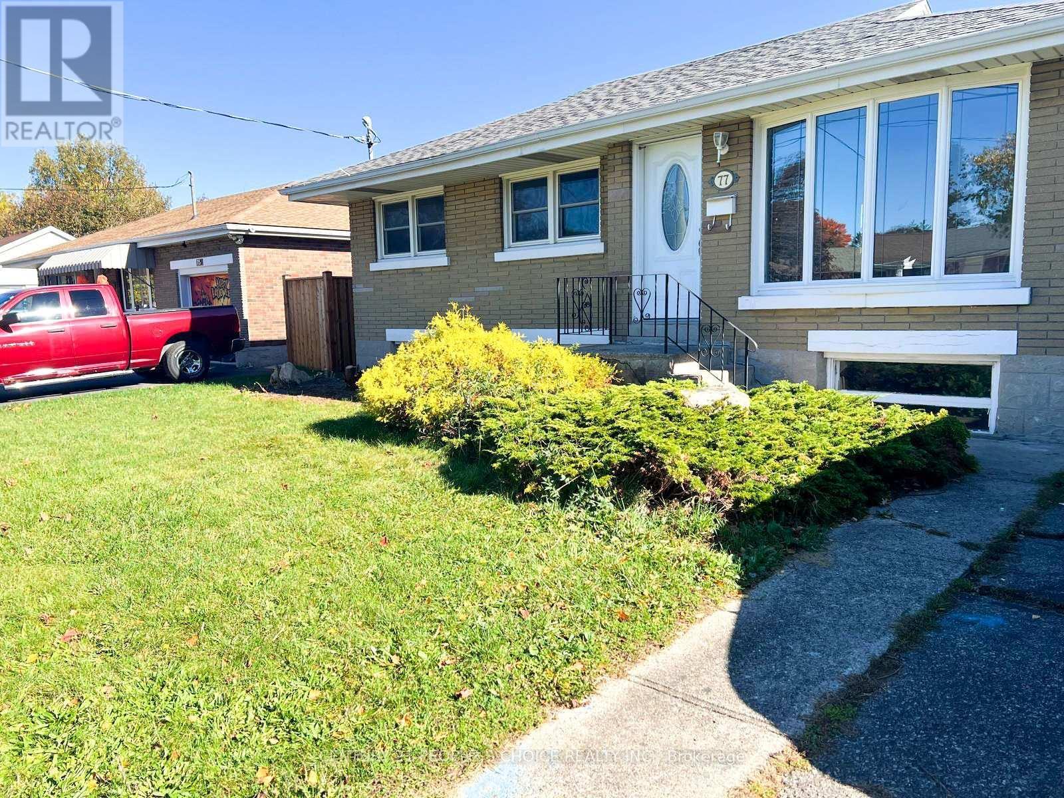
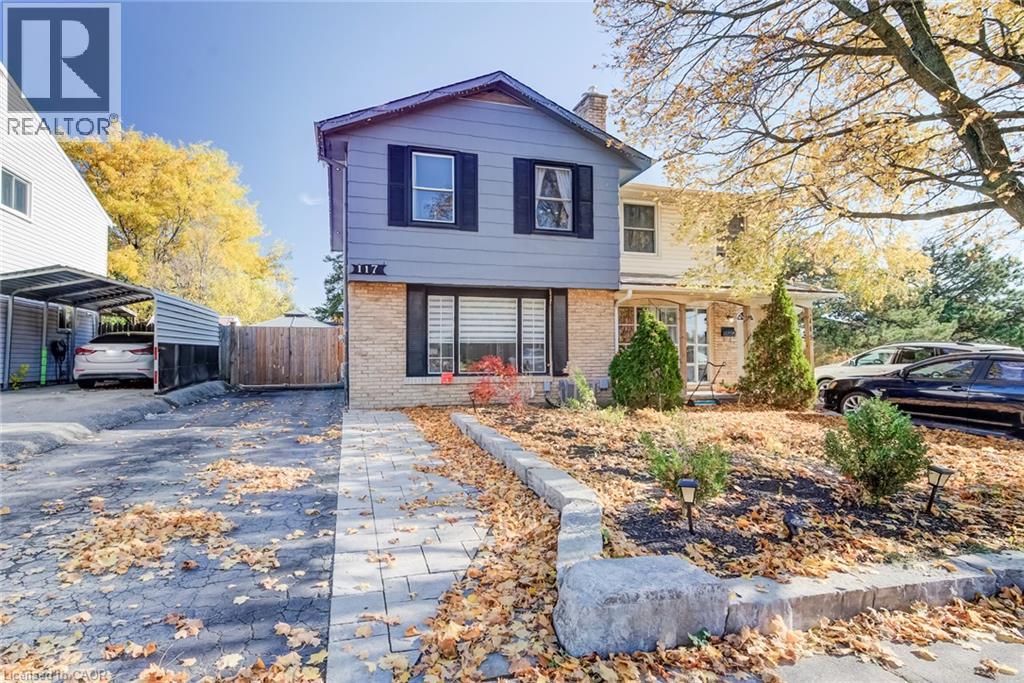
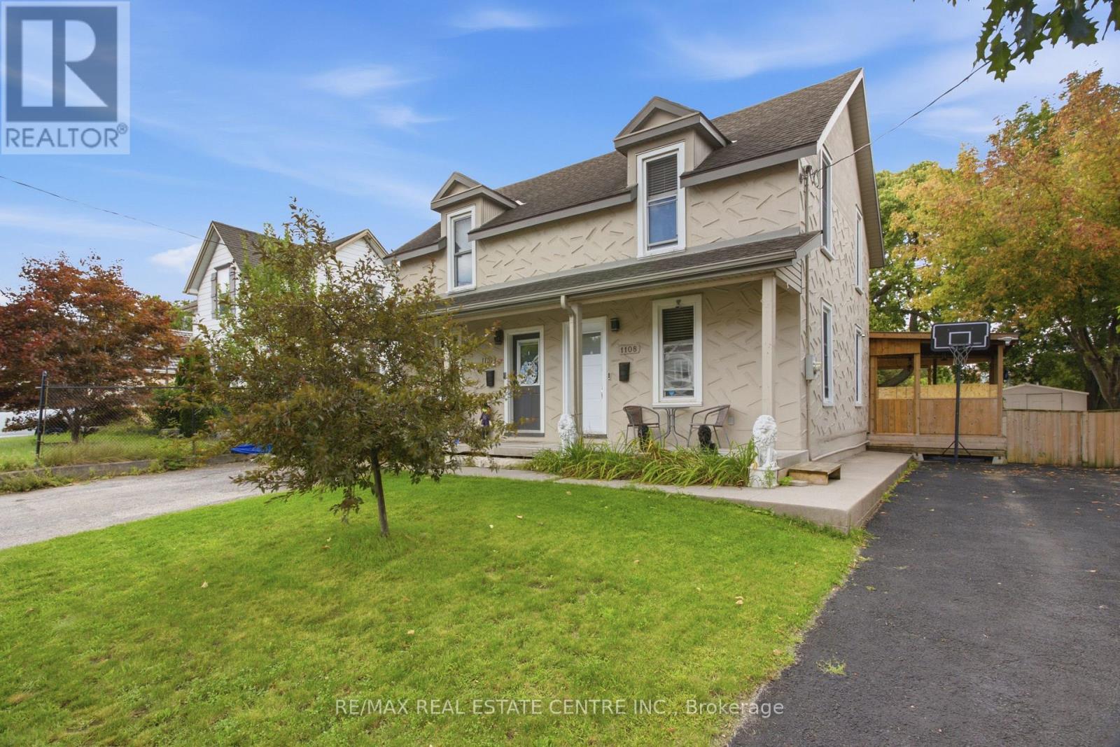
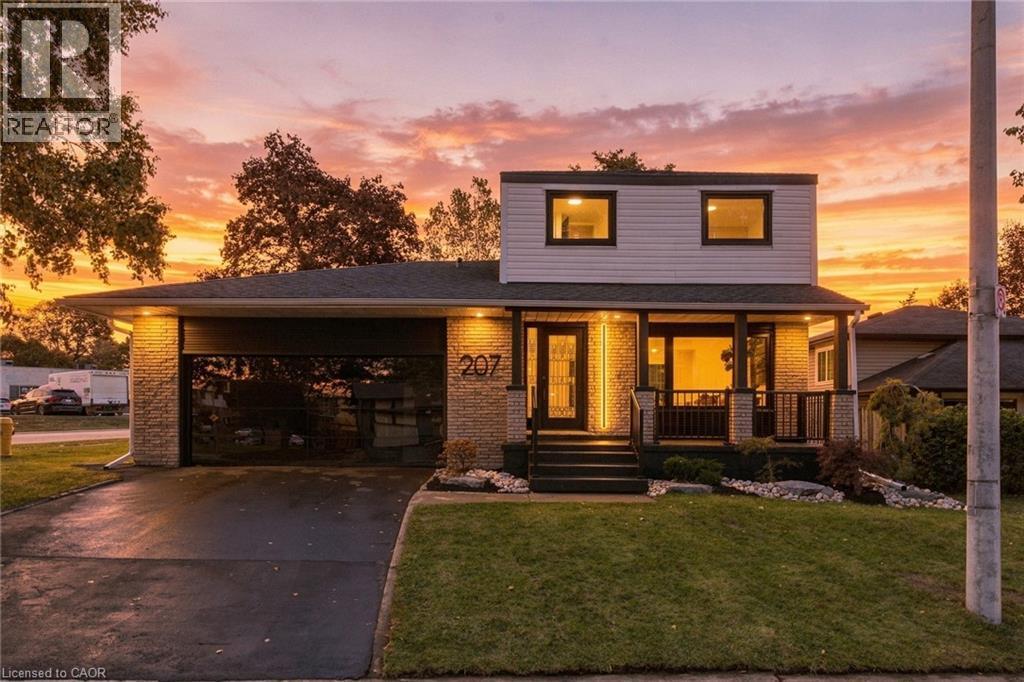
Welcome to 207 Linden Drive, a beautifully updated home where modern style meets everyday comfort. Situated on a desirable corner lot in an established Cambridge neighbourhood, this eye-catching property makes an immediate impression with its distinctive architecture,and striking curb appeal. Step inside to discover a bright, contemporary interior featuring stylish finishes, modern flooring, recessed lighting, and a thoughtfully designed layout.
| Room | Dimensions | Level |
|---|---|---|
| Utility room | 18'1'' x 11'5'' | Basement |
| Other | 18'1'' x 12'10'' | Basement |
| Bedroom | 8'10'' x 10'0'' | Second level |
| Bedroom | 11'0'' x 13'7'' | Second level |
| Primary Bedroom | 10'0'' x 13'8'' | Second level |
| 4pc Bathroom | 4'2'' x 8'6'' | Second level |
| Office | 15'1'' x 7'9'' | Main level |
| Dining room | 7'2'' x 12'4'' | Main level |
| Kitchen | 10'11'' x 12'4'' | Main level |
| Living room | 18'1'' x 14'1'' | Main level |
| 3pc Bathroom | 2'7'' x 9'0'' | Main level |
Posted rates as of Nov 11, 2026 (Bank of Canada)
Listing Agent
Jamie Baker
Mcintyre Real Estate Services Inc.
Loading map...

This REALTOR.ca listing content is owned and licensed by REALTOR® members of The Canadian Real Estate Association.
The trademarks REALTOR®, REALTORS®, and the REALTOR® logo are controlled by The Canadian Real Estate Association (CREA) and identify real estate professionals who are members of CREA. The trademarks MLS®, Multiple Listing Service® and the associated logos are owned by The Canadian Real Estate Association (CREA) and identify the quality of services provided by real estate professionals who are members of CREA. The trademark DDF® is owned by The Canadian Real Estate Association (CREA) and identifies CREA's Data Distribution Facility (DDF®).