4
Bedrooms
2
Bathrooms
1,713
Sq Ft
—
Year Built
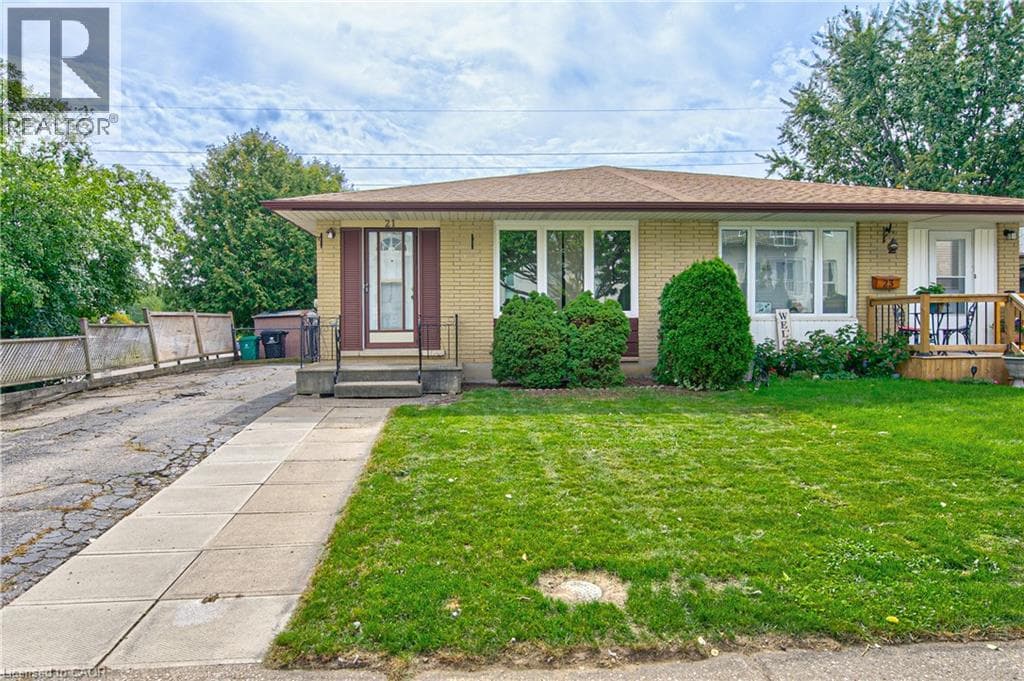
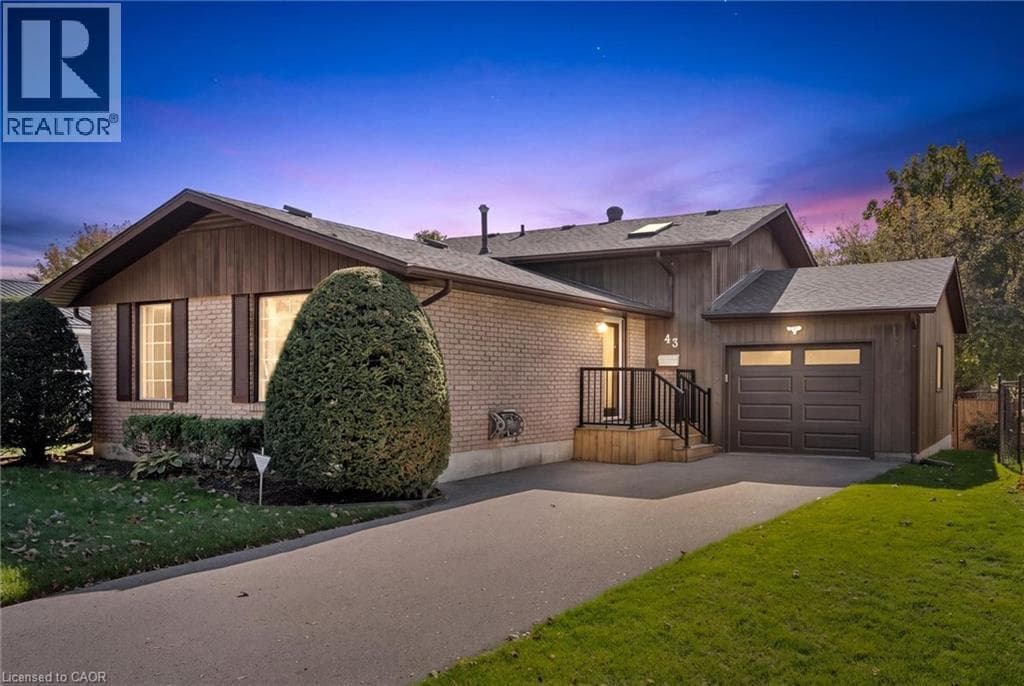
Looking for space for extended family or the potential for an in-law suite? This backsplit offers a walkout basement with a bedroom, bathroom and separate side entrance — giving you lots of possibilities for the future! You'll appreciate the home's great curb appeal, featuring a newly paved driveway with parking for three cars, plus a spacious single-car garage. Enter the main level to find a large living room, an eat-in kitchen, plus a bright dining room. You'll appreciate the ample closet space on the main floor including a handy pantry closet.
| Room | Dimensions | Level |
|---|---|---|
| Bedroom | 11'4'' x 10'6'' | Basement |
| 3pc Bathroom | Measurements not available | Basement |
| Recreation room | 21'11'' x 12'11'' | Basement |
| 4pc Bathroom | Measurements not available | Second level |
| Bedroom | 11'1'' x 9'5'' | Second level |
| Bedroom | 11'1'' x 10'5'' | Second level |
| Primary Bedroom | 13'6'' x 11'9'' | Second level |
| Storage | Measurements not available | Lower level |
| Laundry room | Measurements not available | Lower level |
| Kitchen | 13'4'' x 11'9'' | Main level |
| Dining room | 11'2'' x 9'7'' | Main level |
| Living room | 17'10'' x 11'7'' | Main level |
Quiet Area, School Bus
Posted rates as of Oct 21, 2026 (Bank of Canada)
Listing Agent
Jackie Pfeffer
Re/Max Icon Realty
Loading map...

This REALTOR.ca listing content is owned and licensed by REALTOR® members of The Canadian Real Estate Association.
The trademarks REALTOR®, REALTORS®, and the REALTOR® logo are controlled by The Canadian Real Estate Association (CREA) and identify real estate professionals who are members of CREA. The trademarks MLS®, Multiple Listing Service® and the associated logos are owned by The Canadian Real Estate Association (CREA) and identify the quality of services provided by real estate professionals who are members of CREA. The trademark DDF® is owned by The Canadian Real Estate Association (CREA) and identifies CREA's Data Distribution Facility (DDF®).