5
Bedrooms
4
Bathrooms
3,463
Sq Ft
1998
Year Built
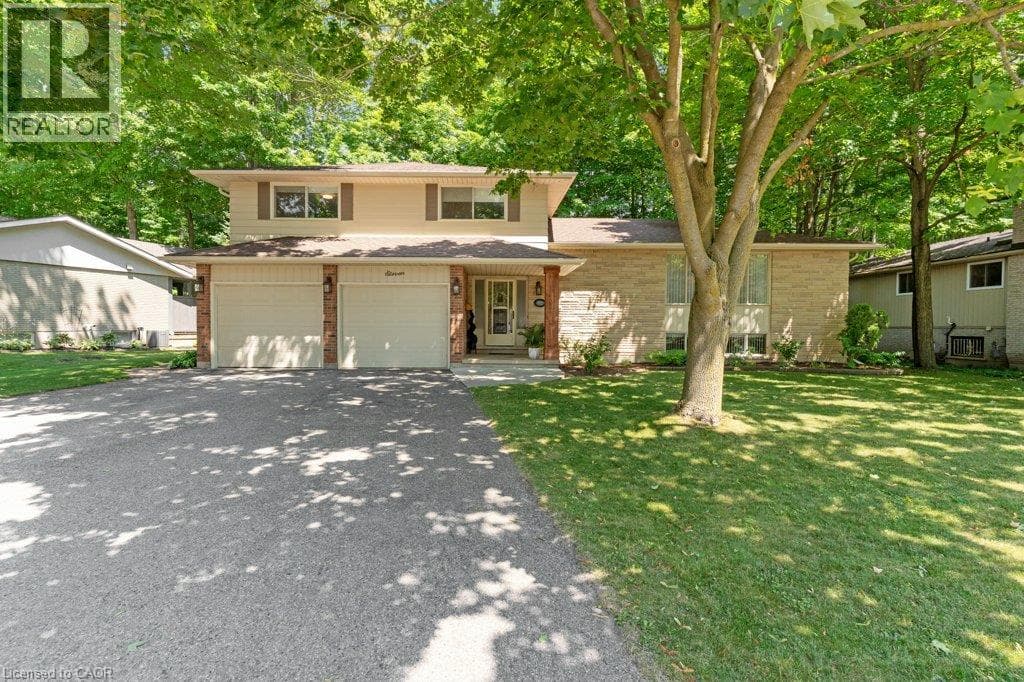
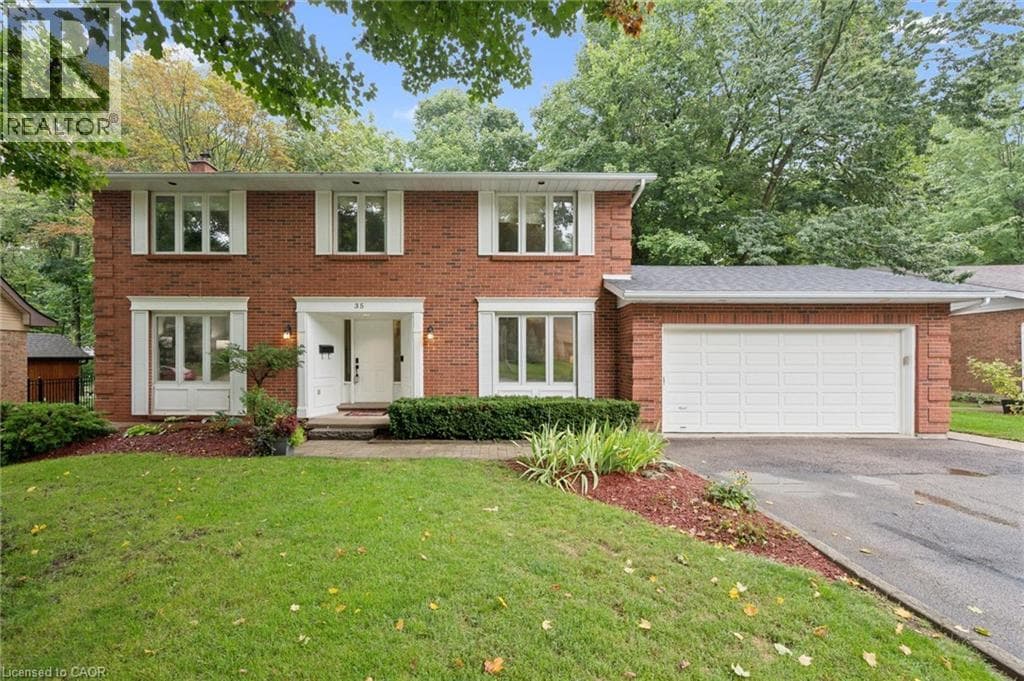
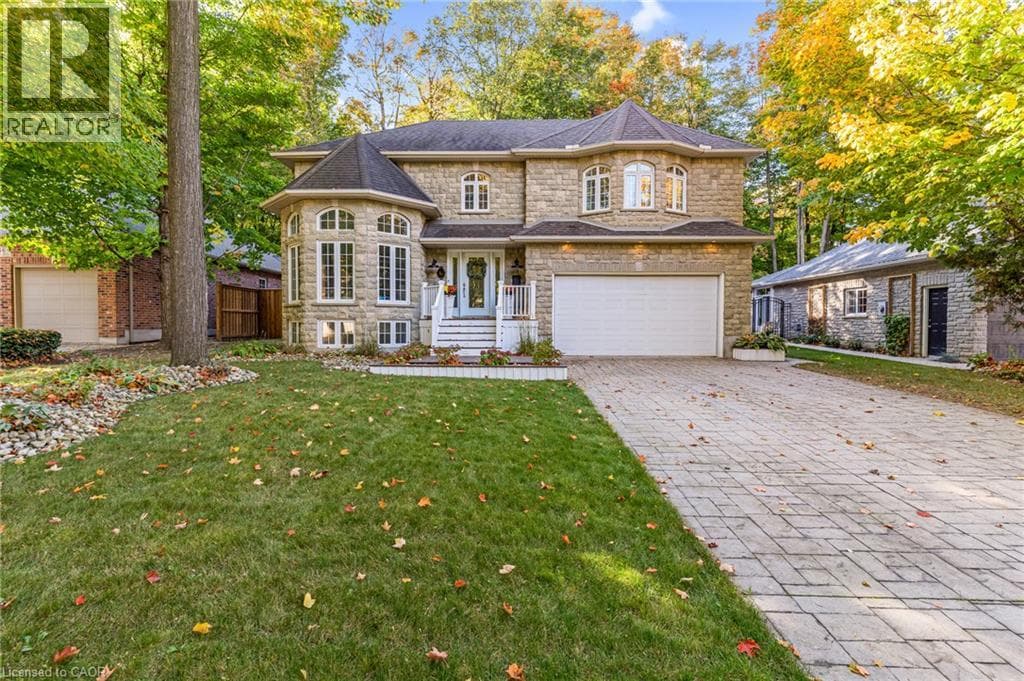
Don’t miss this stunning 4-bedroom executive family home, perfectly situated against a highly sought-after forested backdrop in Elmira. Extensively renovated since 2020, the main level showcases seamless engineered hardwood flooring and a show-stopping custom kitchen. Chefs will love the premium built-in KitchenAid induction cooktop and oven, pot filler, corner farmhouse sink, quartz countertops, a functional work island, and a separate breakfast island.
| Room | Dimensions | Level |
|---|---|---|
| Bedroom | 14'10'' x 11'8'' | Basement |
| Laundry room | 14'2'' x 7'6'' | Basement |
| 3pc Bathroom | 5'11'' x 5'5'' | Basement |
| Recreation room | 25'4'' x 18'8'' | Basement |
| 4pc Bathroom | 8'1'' x 8'0'' | Second level |
| Bedroom | 13'5'' x 9'11'' | Second level |
| Bedroom | 11'7'' x 10'6'' | Second level |
| Bedroom | 11'7'' x 10'0'' | Second level |
| 5pc Ensuite bath | 15'9'' x 8'5'' | Second level |
| Primary Bedroom | 17'7'' x 17'0'' | Second level |
| 2pc Bathroom | 7'2'' x 4'9'' | Main level |
| Family room | 14'9'' x 13'1'' | Main level |
| Eat in kitchen | 23'4'' x 28'7'' | Main level |
| Dining room | 11'7'' x 11'10'' | Main level |
| Living room | 11'7'' x 15'1'' | Main level |
| Foyer | 8'10'' x 8'1'' | Main level |
Quiet Area
Posted rates as of Oct 21, 2026 (Bank of Canada)
Loading map...

This REALTOR.ca listing content is owned and licensed by REALTOR® members of The Canadian Real Estate Association.
The trademarks REALTOR®, REALTORS®, and the REALTOR® logo are controlled by The Canadian Real Estate Association (CREA) and identify real estate professionals who are members of CREA. The trademarks MLS®, Multiple Listing Service® and the associated logos are owned by The Canadian Real Estate Association (CREA) and identify the quality of services provided by real estate professionals who are members of CREA. The trademark DDF® is owned by The Canadian Real Estate Association (CREA) and identifies CREA's Data Distribution Facility (DDF®).