4
Bedrooms
3
Bathrooms
2,090
Sq Ft
1979
Year Built
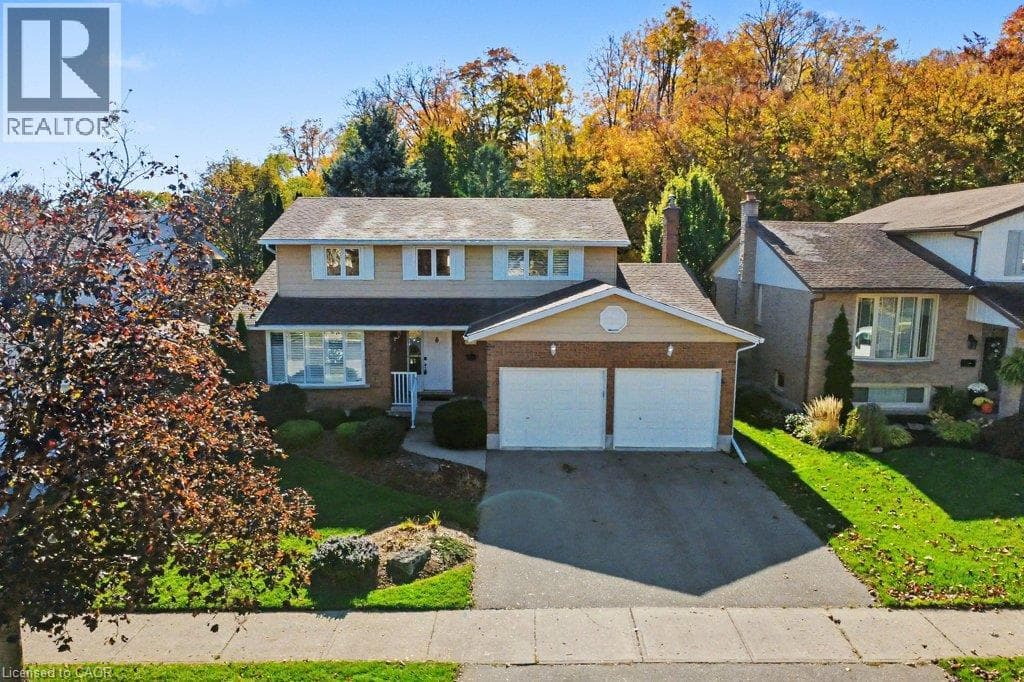
The setting is what makes 57 Trailview Drive memorable. Backing onto Trailview Park, this detached two-storey home pairs a mature, treed backdrop with four bedrooms, comfortable gathering spaces and the flexibility to make it your own. Set on a 55' x 120' lot in Kitchener's established Forest Heights neighbourhood, the home welcomes you with landscaped gardens, a covered front entry and an attached double garage.
| Room | Dimensions | Level |
|---|---|---|
| 4pc Bathroom | 7'7'' x 6'8'' | Second level |
| Bedroom | 10'11'' x 8'8'' | Second level |
| Bedroom | 10'1'' x 9'3'' | Second level |
| Bedroom | 14'3'' x 9'5'' | Second level |
| 3pc Bathroom | 7'9'' x 6'8'' | Second level |
| Primary Bedroom | 17'9'' x 11'10'' | Second level |
| Laundry room | 7'5'' x 5'7'' | Main level |
| 2pc Bathroom | 5'7'' x 4'11'' | Main level |
| Family room | 16'8'' x 12'0'' | Main level |
| Breakfast | 12'0'' x 8'0'' | Main level |
| Kitchen | 12'0'' x 8'2'' | Main level |
| Dining room | 11'11'' x 10'11'' | Main level |
| Living room | 16'11'' x 13'2'' | Main level |
| Foyer | 11'11'' x 7'0'' | Main level |
Quiet Area
Posted rates as of Oct 21, 2026 (Bank of Canada)
Listing Agent
MARK O'KRAFKA
RE/MAX REAL ESTATE CENTRE INC.
Loading map...

This REALTOR.ca listing content is owned and licensed by REALTOR® members of The Canadian Real Estate Association.
The trademarks REALTOR®, REALTORS®, and the REALTOR® logo are controlled by The Canadian Real Estate Association (CREA) and identify real estate professionals who are members of CREA. The trademarks MLS®, Multiple Listing Service® and the associated logos are owned by The Canadian Real Estate Association (CREA) and identify the quality of services provided by real estate professionals who are members of CREA. The trademark DDF® is owned by The Canadian Real Estate Association (CREA) and identifies CREA's Data Distribution Facility (DDF®).