2
Bedrooms
1
Bathrooms
872
Sq Ft
—
Year Built
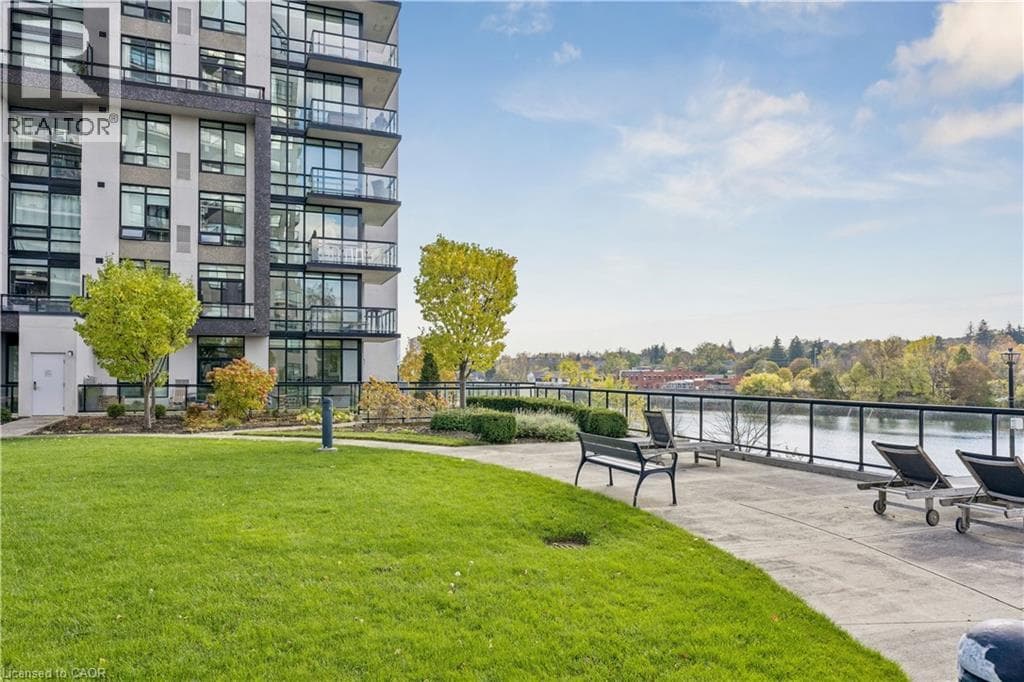
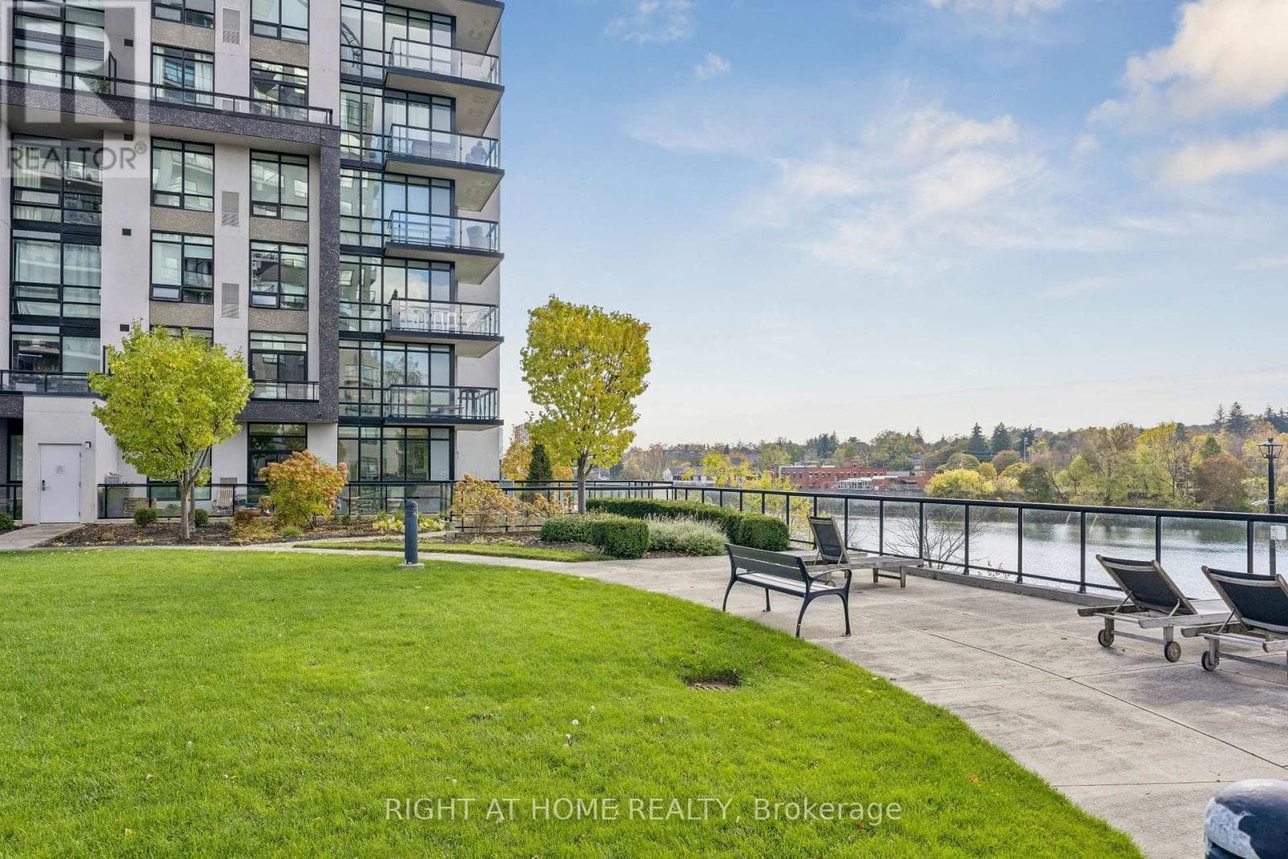
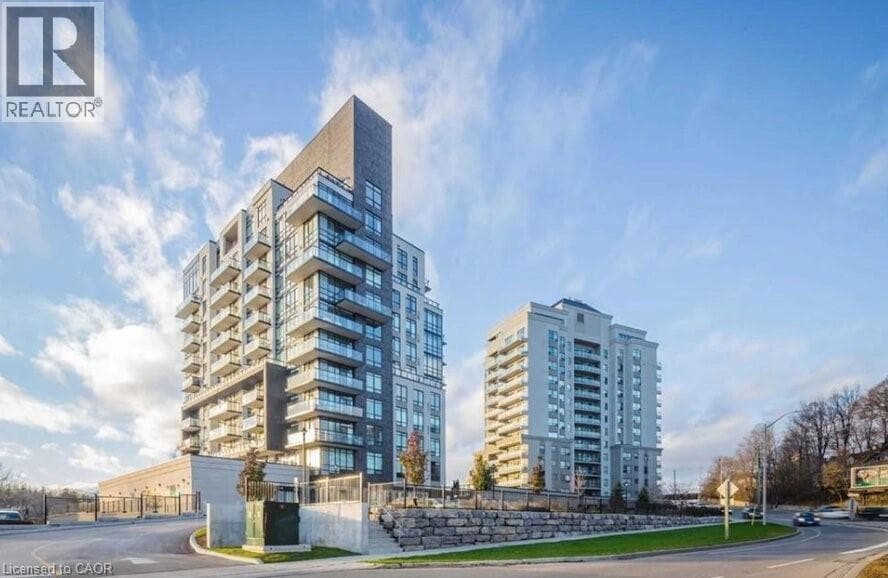
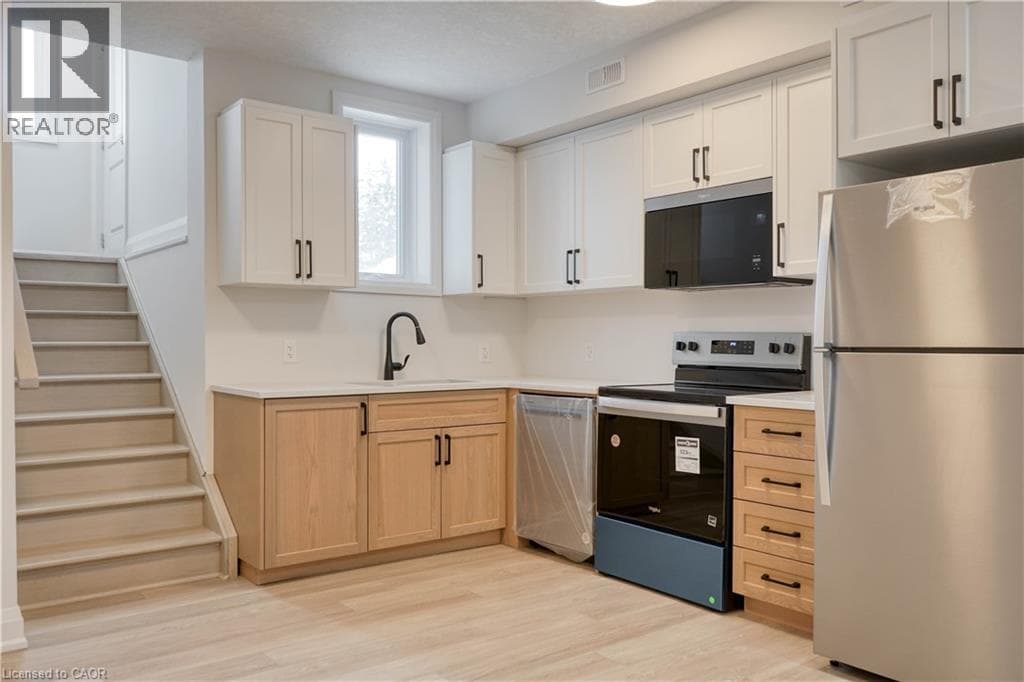
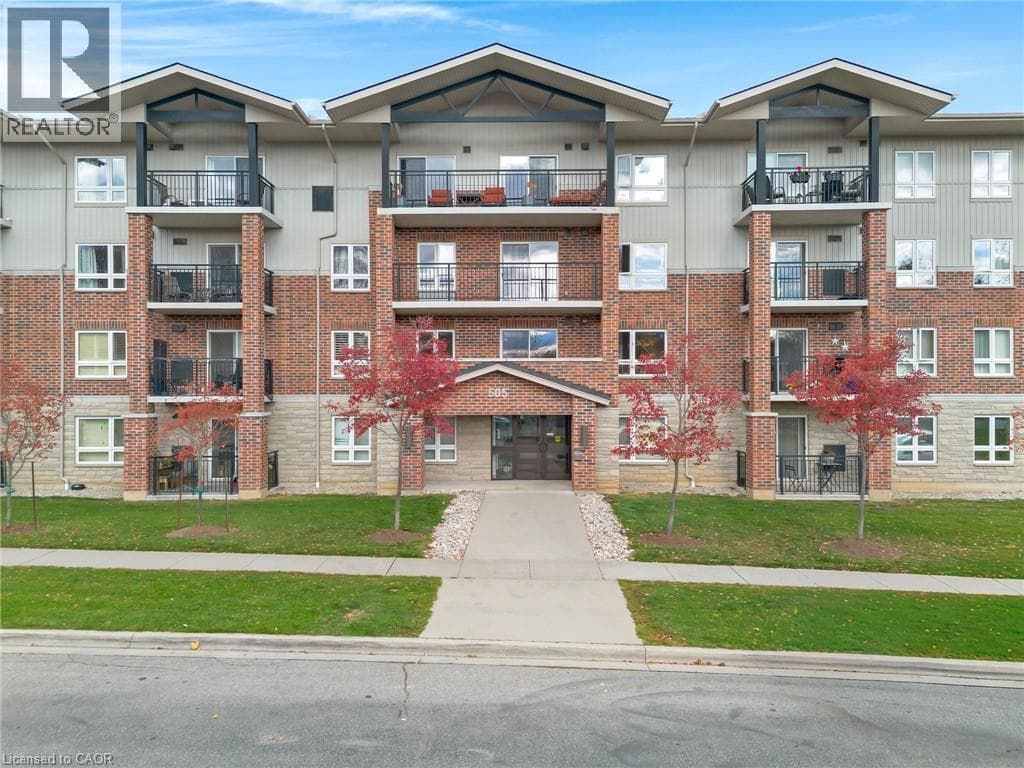
Top-floor turnkey living in the heart of Preston! Perched on the top floor with quiet, open views, this bright 2-bedroom plus den suite has been beautifully refreshed with modern countertops, refaced kitchen cabinets, updated pot lights and switches, fresh paint throughout, and a newly updated bathroom featuring a sleek double vanity. The layout is open, comfortable, and easy to live in, showcasing rich flooring, crown moulding, and sliding doors out to your private covered balcony. The kitchen offers abundant storage, stainless steel appliances, and a welcoming breakfast bar peninsula.
| Room | Dimensions | Level |
|---|---|---|
| Other | 6'10'' x 4'6'' | Main level |
| Primary Bedroom | 10'6'' x 15'1'' | Main level |
| Living room | 11'9'' x 13'0'' | Main level |
| Laundry room | 5'0'' x 6'1'' | Main level |
| Kitchen | 10'8'' x 12'4'' | Main level |
| Bedroom | 8'8'' x 12'7'' | Main level |
| 5pc Bathroom | 4'11'' x 9'7'' | Main level |
Quiet Area, Community Centre
Posted rates as of Oct 28, 2026 (Bank of Canada)
Listing Agent
Natasha Felder
ROYAL LEPAGE CROWN REALTY SERVICES INC.
Loading map...

This REALTOR.ca listing content is owned and licensed by REALTOR® members of The Canadian Real Estate Association.
The trademarks REALTOR®, REALTORS®, and the REALTOR® logo are controlled by The Canadian Real Estate Association (CREA) and identify real estate professionals who are members of CREA. The trademarks MLS®, Multiple Listing Service® and the associated logos are owned by The Canadian Real Estate Association (CREA) and identify the quality of services provided by real estate professionals who are members of CREA. The trademark DDF® is owned by The Canadian Real Estate Association (CREA) and identifies CREA's Data Distribution Facility (DDF®).