3
Bedrooms
2
Bathrooms
2,015
Sq Ft
1982
Year Built
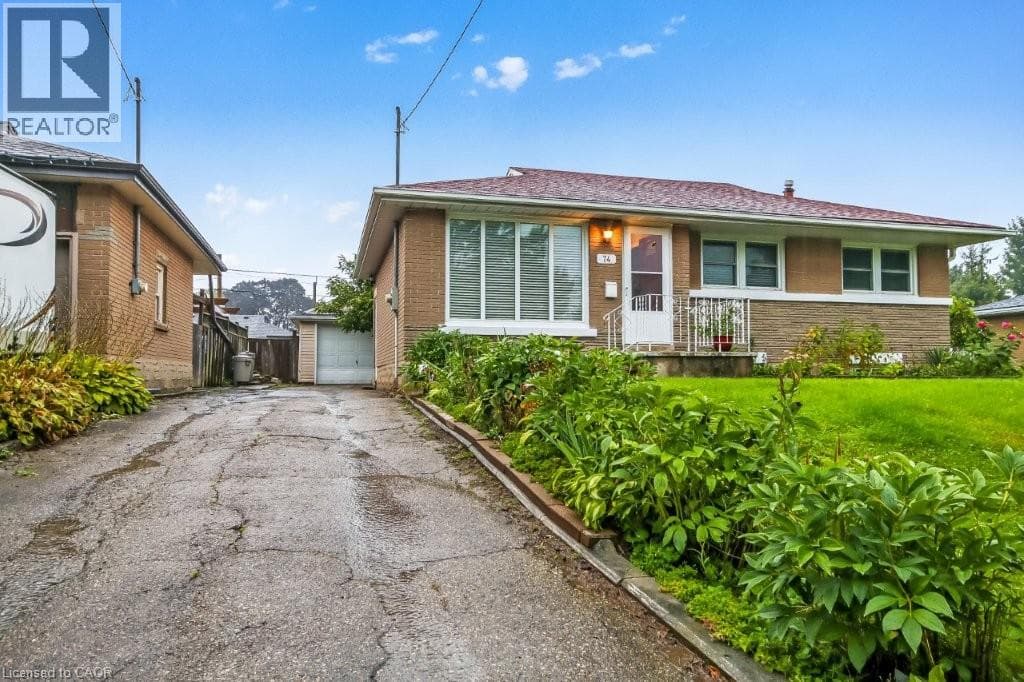
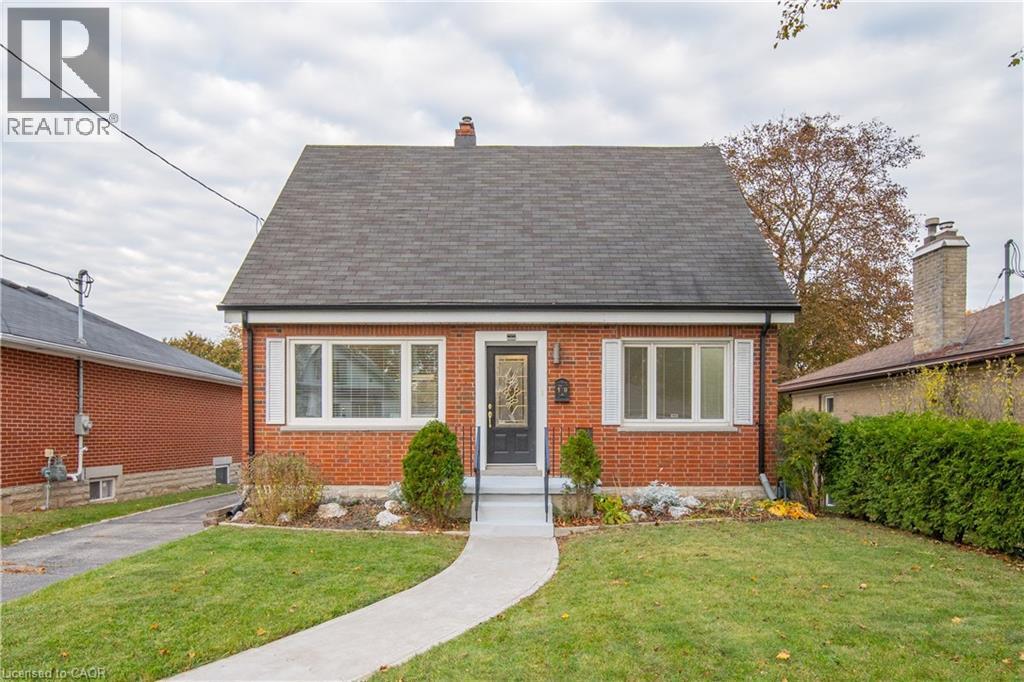
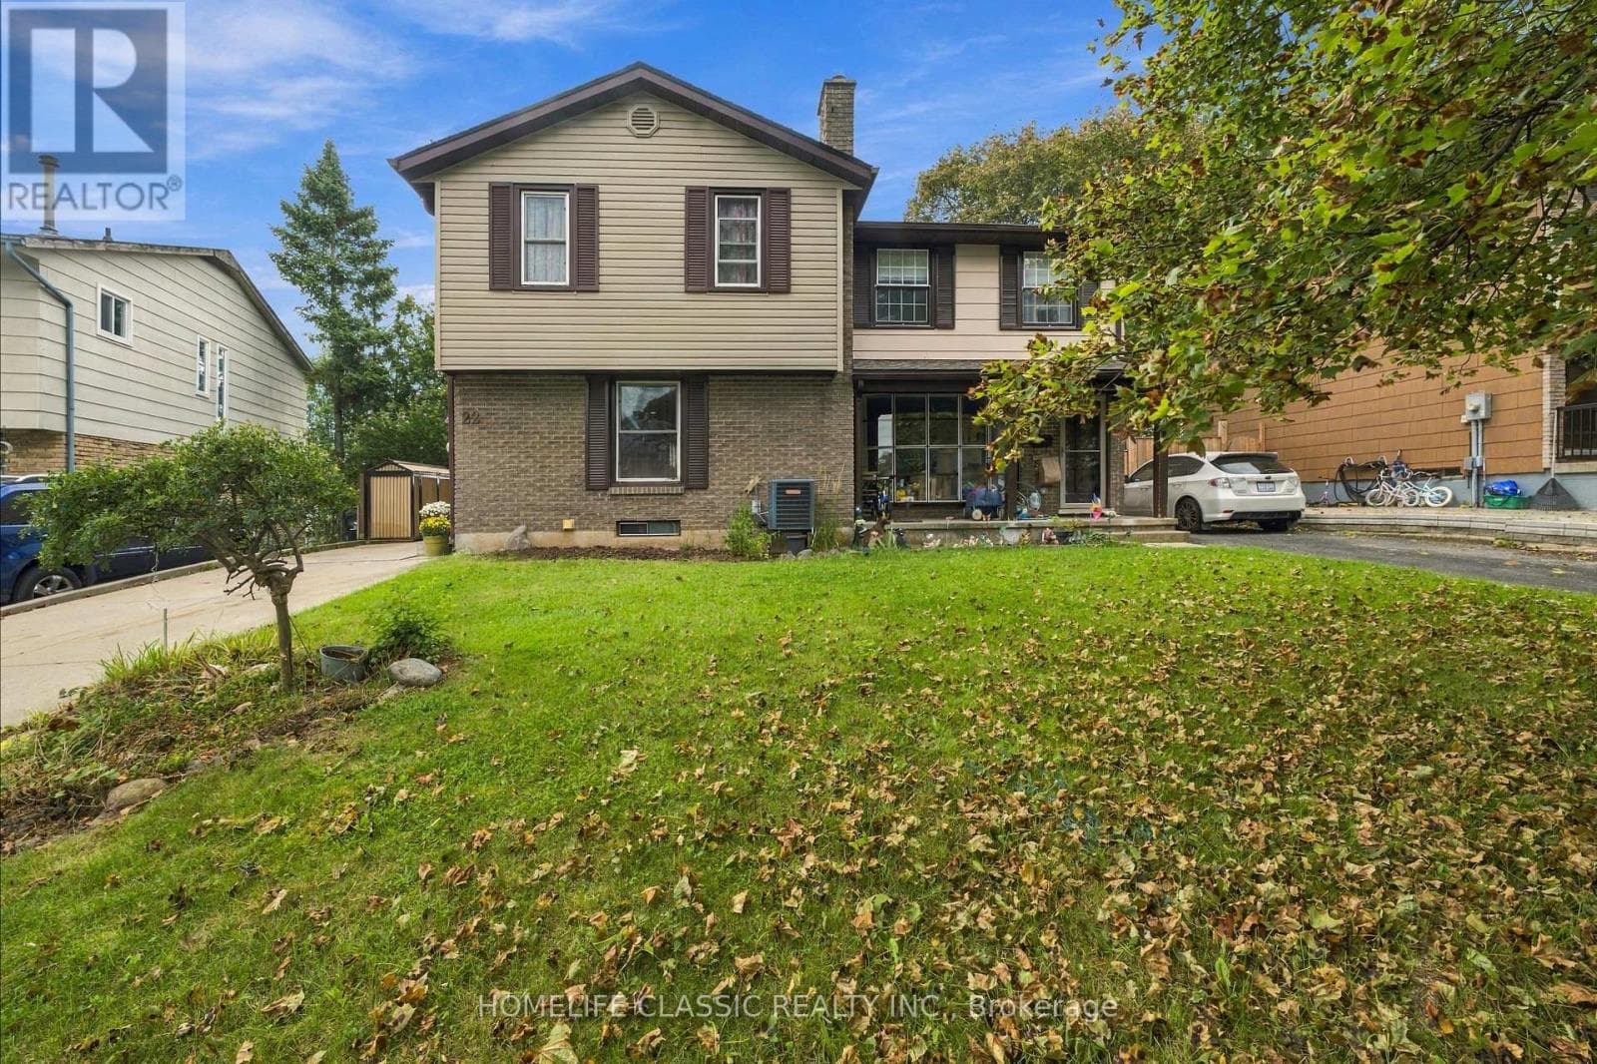
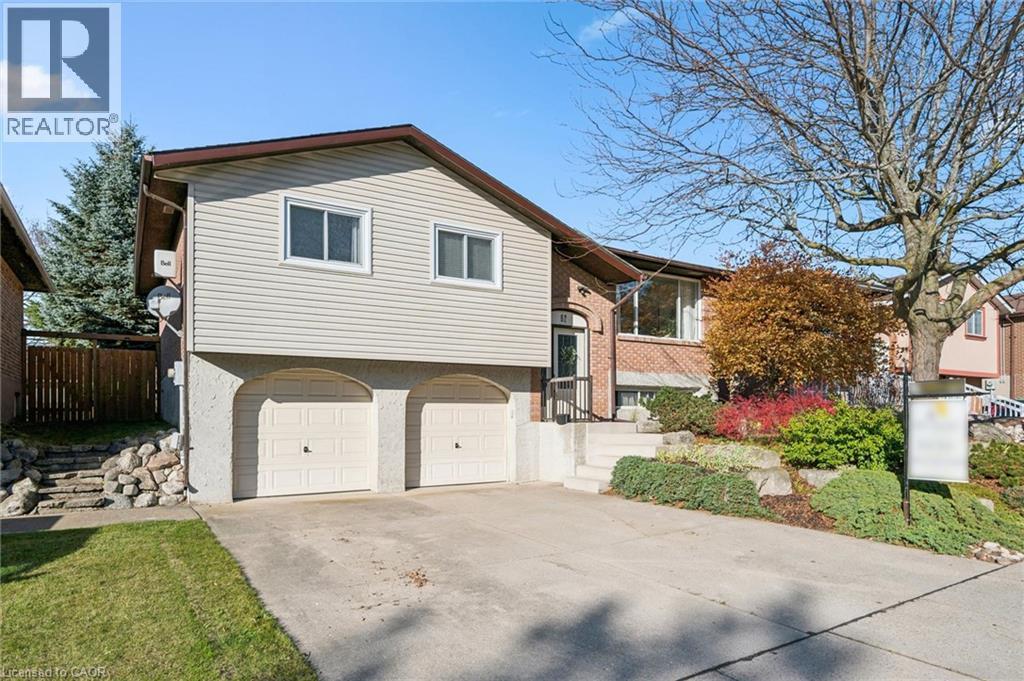
Welcome to 62 Bluerock Crescent. This spacious 3-bedroom, 2-bath raised bungalow sits on a private lot surrounded by other similarly well-manicured homes. Step inside and up a few stairs to a generous combined living–dining room with a large picture window overlooking the quiet, leafy streetscape.
| Room | Dimensions | Level |
|---|---|---|
| 2pc Bathroom | Measurements not available | Basement |
| Bonus Room | 17'6'' x 14'6'' | Basement |
| Recreation room | 19'5'' x 11'5'' | Basement |
| Bedroom | 12'2'' x 9'7'' | Main level |
| Bedroom | 12'2'' x 9'6'' | Main level |
| Primary Bedroom | 13'8'' x 11'1'' | Main level |
| 5pc Bathroom | 13'7'' x 4'10'' | Main level |
| Breakfast | 7'0'' x 11'2'' | Main level |
| Kitchen | 7'4'' x 11'2'' | Main level |
| Dining room | 11'0'' x 9'9'' | Main level |
| Living room | 17'0'' x 11'7'' | Main level |
School Bus
Posted rates as of Nov 4, 2026 (Bank of Canada)
Listing Agent
Jack Dyer
R W Dyer Realty Inc., Brokerage
Loading map...

This REALTOR.ca listing content is owned and licensed by REALTOR® members of The Canadian Real Estate Association.
The trademarks REALTOR®, REALTORS®, and the REALTOR® logo are controlled by The Canadian Real Estate Association (CREA) and identify real estate professionals who are members of CREA. The trademarks MLS®, Multiple Listing Service® and the associated logos are owned by The Canadian Real Estate Association (CREA) and identify the quality of services provided by real estate professionals who are members of CREA. The trademark DDF® is owned by The Canadian Real Estate Association (CREA) and identifies CREA's Data Distribution Facility (DDF®).