3
Bedrooms
1
Bathrooms
1,202
Sq Ft
1918
Year Built
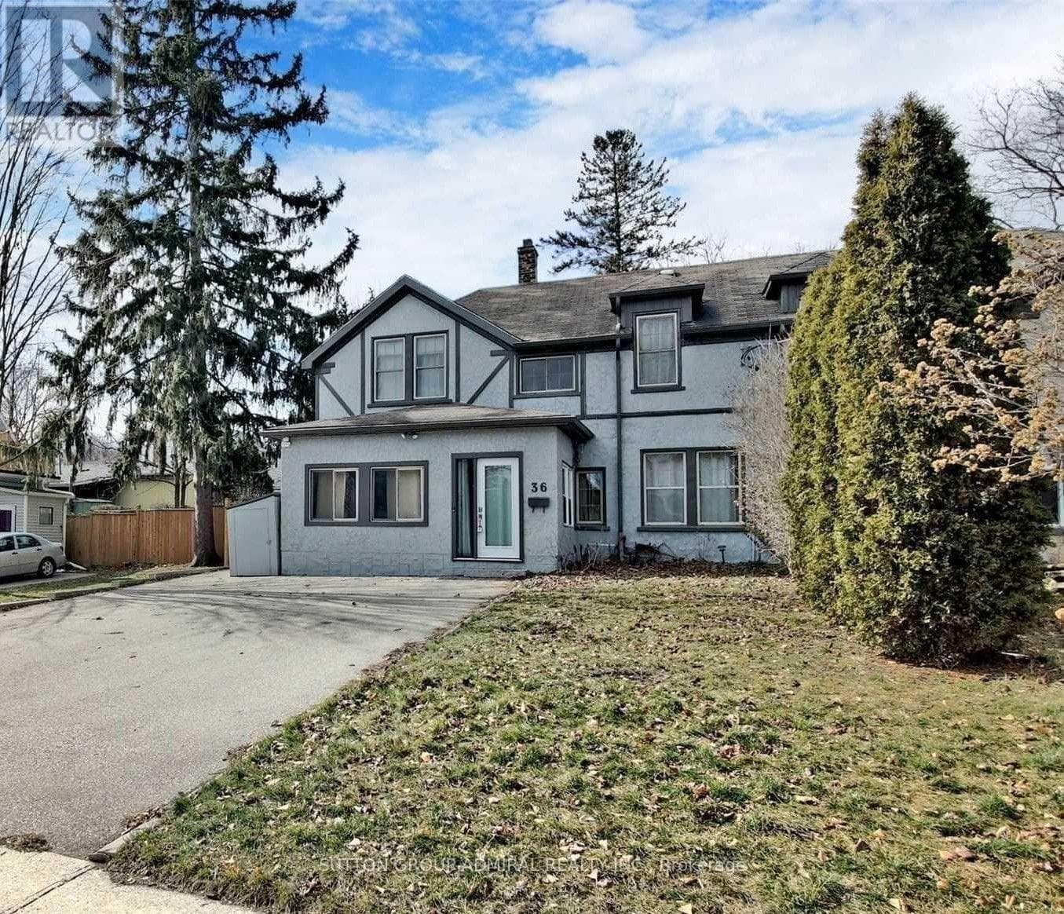
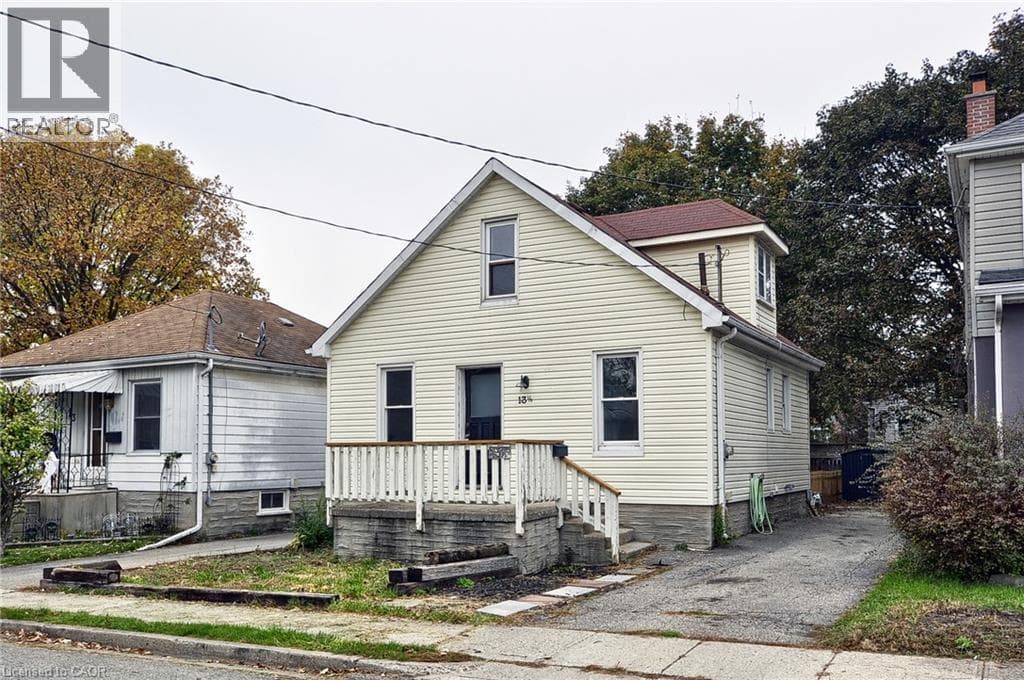
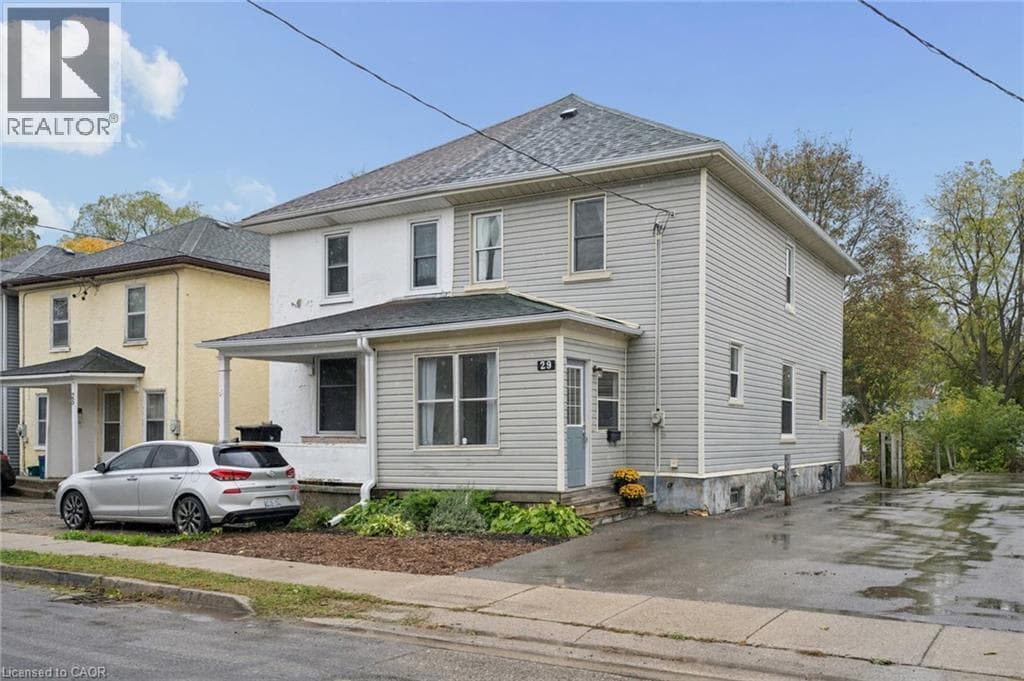
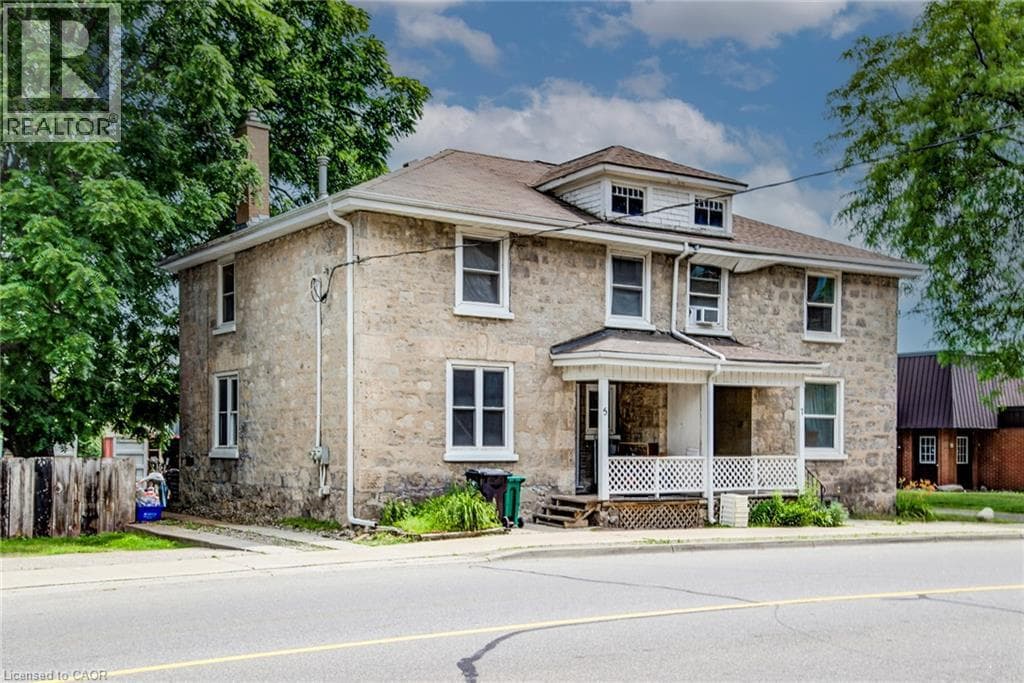
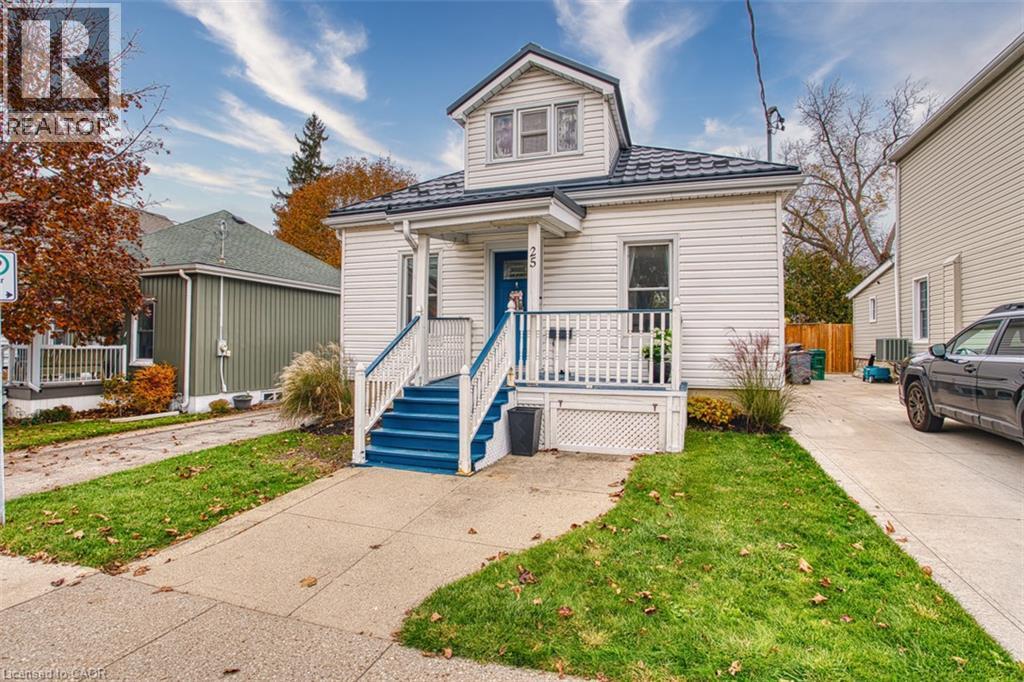
Lovingly maintained by the same family for over 100 years, this charming home is filled with pride of ownership and offers an excellent opportunity for first-time home buyers, young families, downsizers or investors. The spacious main floor features two bedrooms, a large eat-in kitchen with backsplash and four appliances, a bright living room with newer window, separate dining room and main floor bathroom complete with a newer tub surround. Upstairs, the versatile bonus room can easily serve as a third bedroom, home office, playroom or hobby space.
| Room | Dimensions | Level |
|---|---|---|
| Other | 23'3'' x 23'3'' | Basement |
| Storage | 5'0'' x 3'2'' | Second level |
| Attic | 4'4'' x 9'1'' | Second level |
| Bedroom | 10'6'' x 19'6'' | Second level |
| Primary Bedroom | 14'0'' x 11'9'' | Main level |
| Bedroom | 10'6'' x 8'5'' | Main level |
| 4pc Bathroom | 5'4'' x 11'7'' | Main level |
| Kitchen | 14'7'' x 11'7'' | Main level |
| Dining room | 12'5'' x 11'6'' | Main level |
| Living room | 9'0'' x 11'10'' | Main level |
| Foyer | 3'5'' x 6'3'' | Main level |
Posted rates as of Nov 4, 2026 (Bank of Canada)
Listing Agent
MICHELLE HATT
R W Dyer Realty Inc., Brokerage
Loading map...

This REALTOR.ca listing content is owned and licensed by REALTOR® members of The Canadian Real Estate Association.
The trademarks REALTOR®, REALTORS®, and the REALTOR® logo are controlled by The Canadian Real Estate Association (CREA) and identify real estate professionals who are members of CREA. The trademarks MLS®, Multiple Listing Service® and the associated logos are owned by The Canadian Real Estate Association (CREA) and identify the quality of services provided by real estate professionals who are members of CREA. The trademark DDF® is owned by The Canadian Real Estate Association (CREA) and identifies CREA's Data Distribution Facility (DDF®).