5
Bedrooms
4
Bathrooms
3,635
Sq Ft
1980
Year Built
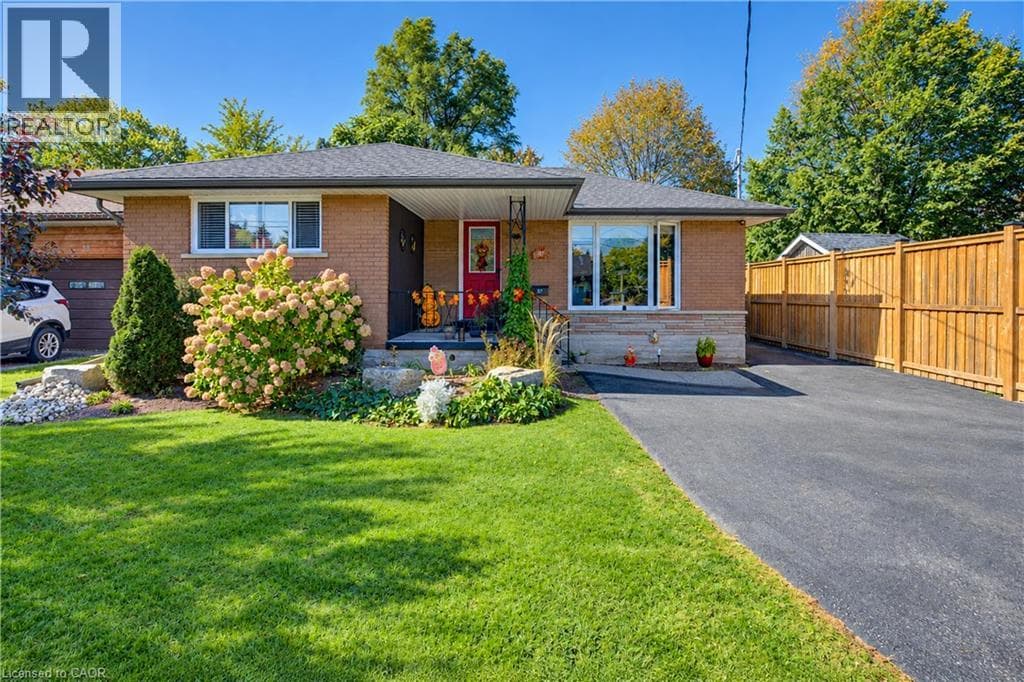
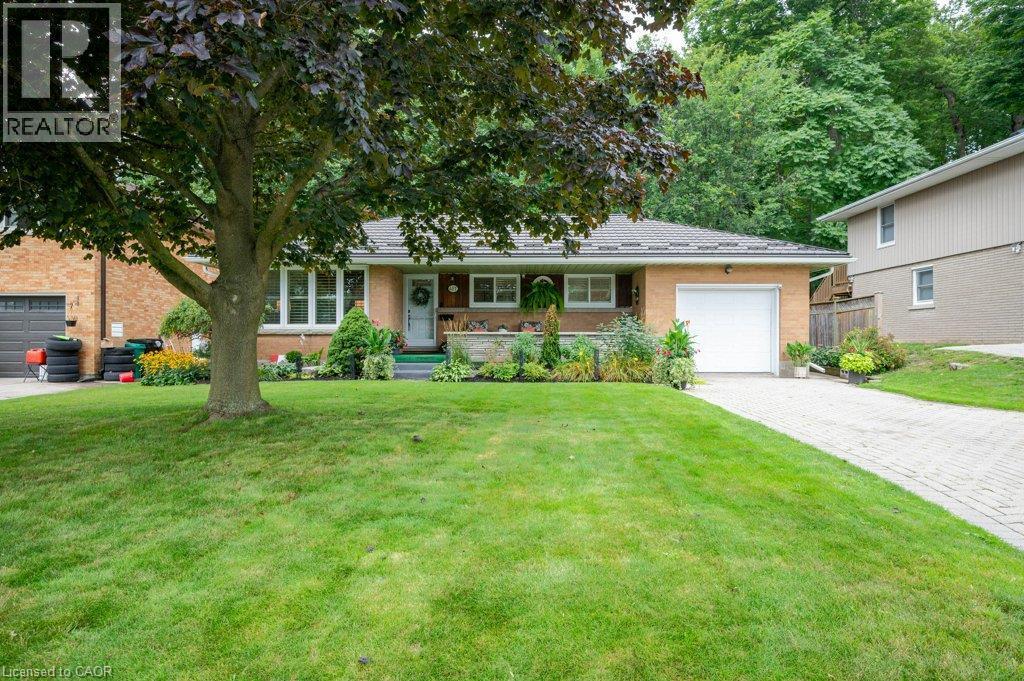
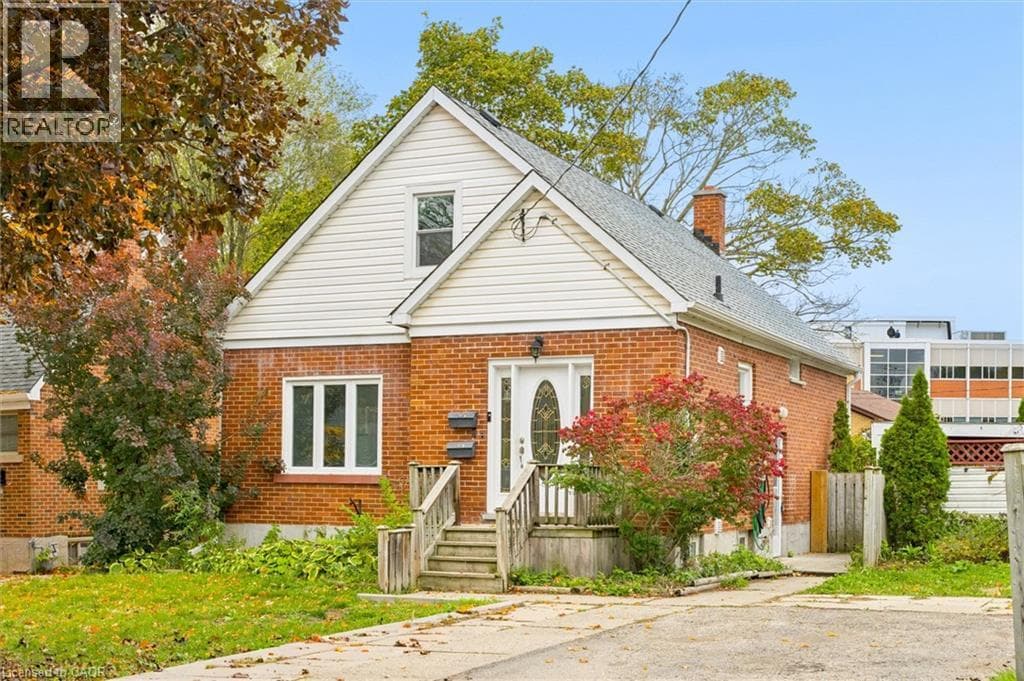
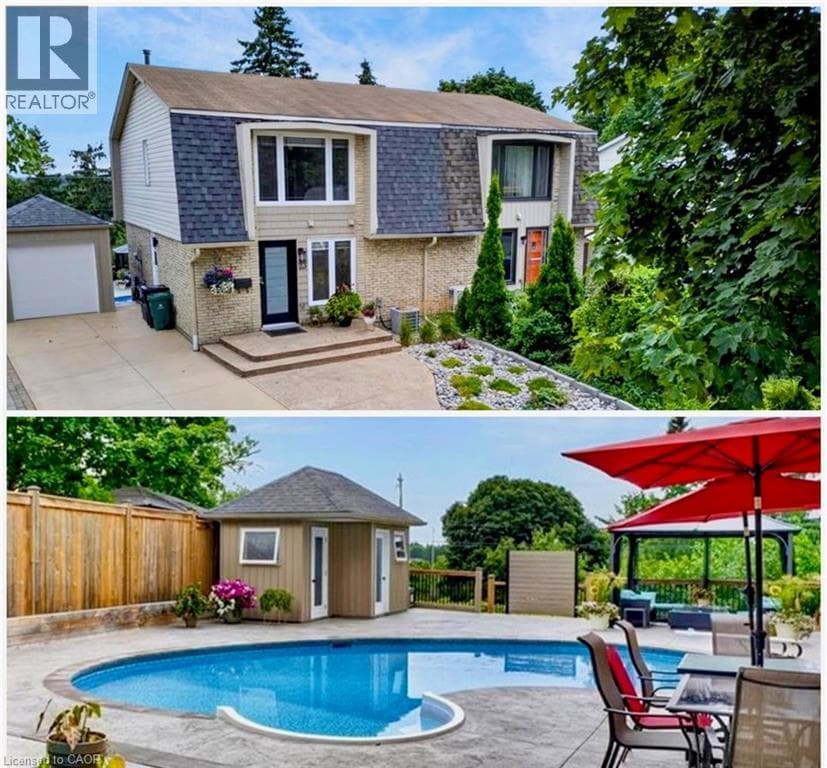
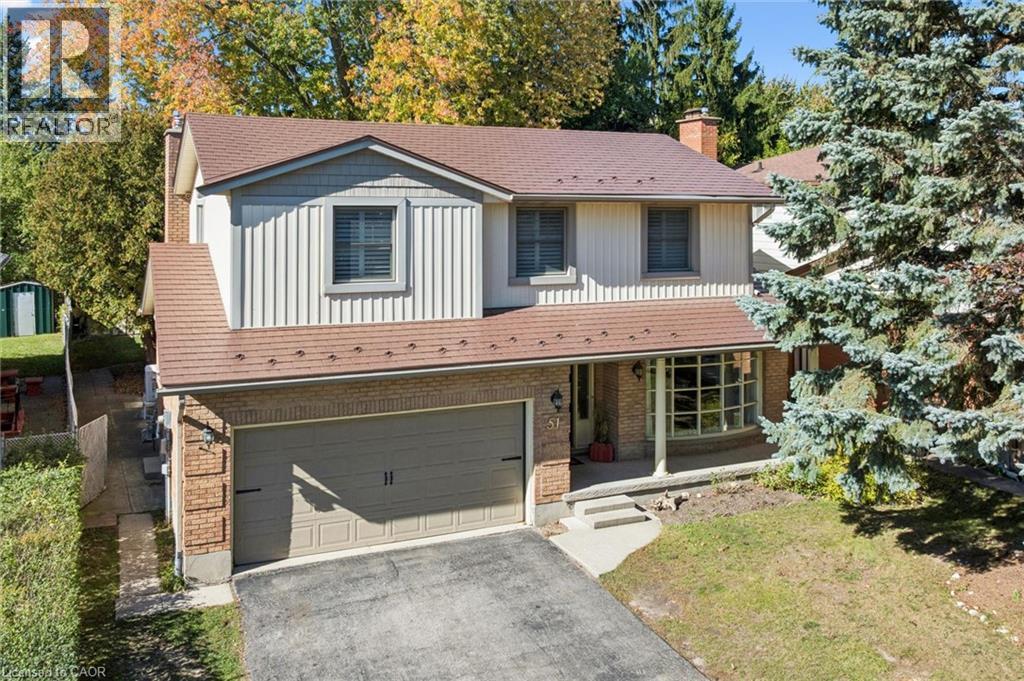
SPACE, STYLE & AN EXCEPTIONAL ROCKWAY LOCATION! Welcome to 51 Cayley Court, a 5-level backsplit offering over 3600 square feet of finished living space, an oversized, mature lot and a quiet court setting. Perfect for growing or extended families, this impressive home offers 4+1 bedrooms and 4 bathrooms, a bright formal living room, main floor laundry room, a separate dining room that overlooks the living room, spacious kitchen with dinette, and an inviting family room with gas fireplace and walkout to the deck and backyard. The primary bedroom is a retreat with decorative accent wall and beautifully updated ensuite.
| Room | Dimensions | Level |
|---|---|---|
| Utility room | 19'6'' x 5'11'' | Basement |
| Cold room | 18'10'' x 5'5'' | Basement |
| Bedroom | 11'7'' x 9'0'' | Basement |
| 3pc Bathroom | 11'7'' x 5'9'' | Basement |
| Family room | 15'5'' x 17'4'' | Second level |
| Breakfast | 8'11'' x 13'3'' | Second level |
| Kitchen | 11'7'' x 11'2'' | Second level |
| Dining room | 11'3'' x 12'6'' | Second level |
| 4pc Bathroom | 5'0'' x 9'8'' | Third level |
| Bedroom | 9'1'' x 9'5'' | Third level |
| Bedroom | 11'2'' x 13'0'' | Third level |
| Bedroom | 12'6'' x 9'0'' | Third level |
| 3pc Ensuite bath | 8'5'' x 5'8'' | Third level |
| Primary Bedroom | 15'9'' x 14'5'' | Third level |
| Kitchen | 10'9'' x 11'4'' | Lower level |
| Dining room | 10'9'' x 12'0'' | Lower level |
| Recreation room | 24'11'' x 16'9'' | Lower level |
| 2pc Bathroom | 6'2'' x 2'8'' | Main level |
| Laundry room | 7'7'' x 6'0'' | Main level |
| Living room | 12'2'' x 18'0'' | Main level |
| Foyer | 6'5'' x 9'10'' | Main level |
Community Centre
Posted rates as of Nov 4, 2026 (Bank of Canada)
Loading map...

This REALTOR.ca listing content is owned and licensed by REALTOR® members of The Canadian Real Estate Association.
The trademarks REALTOR®, REALTORS®, and the REALTOR® logo are controlled by The Canadian Real Estate Association (CREA) and identify real estate professionals who are members of CREA. The trademarks MLS®, Multiple Listing Service® and the associated logos are owned by The Canadian Real Estate Association (CREA) and identify the quality of services provided by real estate professionals who are members of CREA. The trademark DDF® is owned by The Canadian Real Estate Association (CREA) and identifies CREA's Data Distribution Facility (DDF®).