3
Bedrooms
3
Bathrooms
3,099
Sq Ft
1988
Year Built
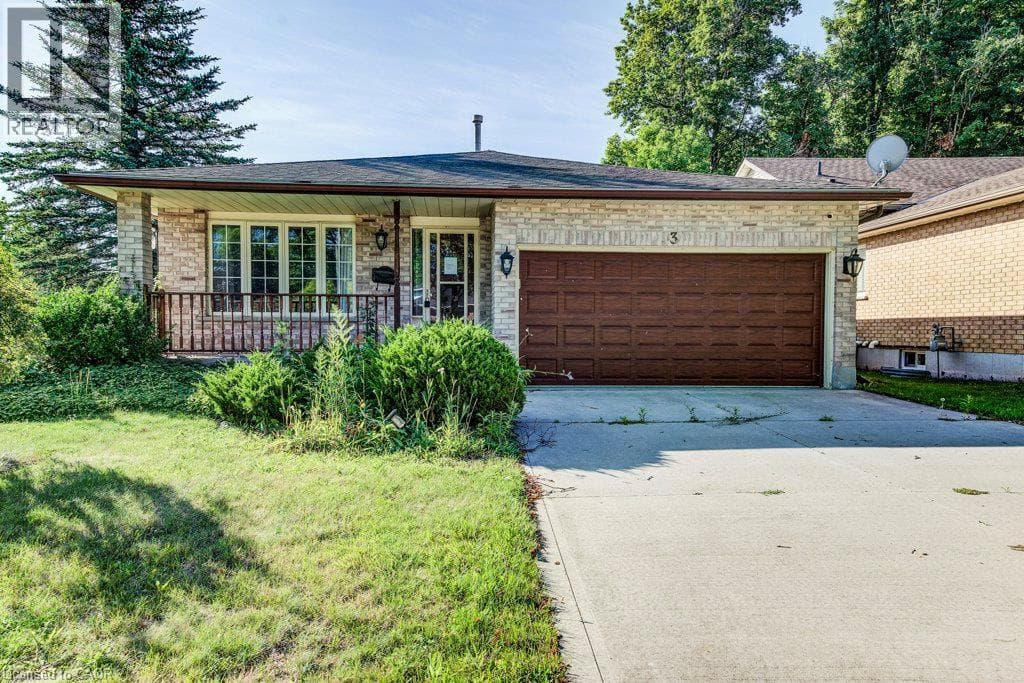
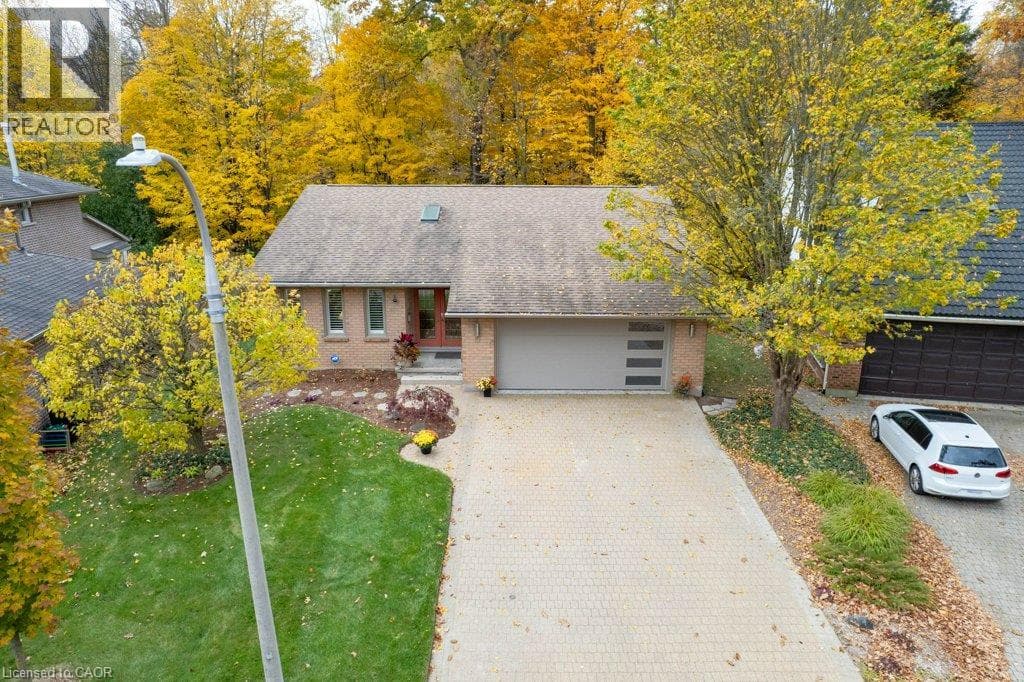
Lovingly updated, impeccably cared for and exceptionally unique, this property is a rare slice of paradise that seldom comes your way! Nestled on a highly coveted cul-de-sac in a desirable neighbourhood, this truly exceptional custom-built bungalow backs directly onto a lush, conservation forest and greenbelt! Listen to nature, spot deer and enjoy tranquility. Striking curb appeal, professional landscaping and a double stone driveway w/parking for six. Built to an uncompromising standard, the home incorporates thoughtful features for lasting durability and comfort.
| Room | Dimensions | Level |
|---|---|---|
| Utility room | 14'8'' x 5'10'' | Basement |
| Storage | 5'11'' x 5'2'' | Basement |
| Storage | 11'10'' x 11'1'' | Basement |
| 3pc Bathroom | 10'10'' x 8'0'' | Basement |
| Laundry room | 12'2'' x 8'1'' | Basement |
| Bedroom | 11'5'' x 10'2'' | Basement |
| Bedroom | 14'1'' x 12'0'' | Basement |
| Recreation room | 27'3'' x 23'0'' | Basement |
| Kitchen | 20'7'' x 8'0'' | Main level |
| Living room | 13'6'' x 12'6'' | Main level |
| Family room | 32'3'' x 19'2'' | Main level |
| Dining room | 12'5'' x 8'8'' | Main level |
| Primary Bedroom | 20'9'' x 11'11'' | Main level |
| 2pc Bathroom | 5'7'' x 6'10'' | Main level |
| 5pc Ensuite bath | 12'5'' x 11'4'' | Main level |
| Foyer | 7'3'' x 6'9'' | Main level |
Posted rates as of Oct 28, 2026 (Bank of Canada)
Listing Agent
JIM LAWSON
RE/MAX TWIN CITY REALTY INC.
Loading map...

This REALTOR.ca listing content is owned and licensed by REALTOR® members of The Canadian Real Estate Association.
The trademarks REALTOR®, REALTORS®, and the REALTOR® logo are controlled by The Canadian Real Estate Association (CREA) and identify real estate professionals who are members of CREA. The trademarks MLS®, Multiple Listing Service® and the associated logos are owned by The Canadian Real Estate Association (CREA) and identify the quality of services provided by real estate professionals who are members of CREA. The trademark DDF® is owned by The Canadian Real Estate Association (CREA) and identifies CREA's Data Distribution Facility (DDF®).