5
Bedrooms
4
Bathrooms
3,270
Sq Ft
2019
Year Built
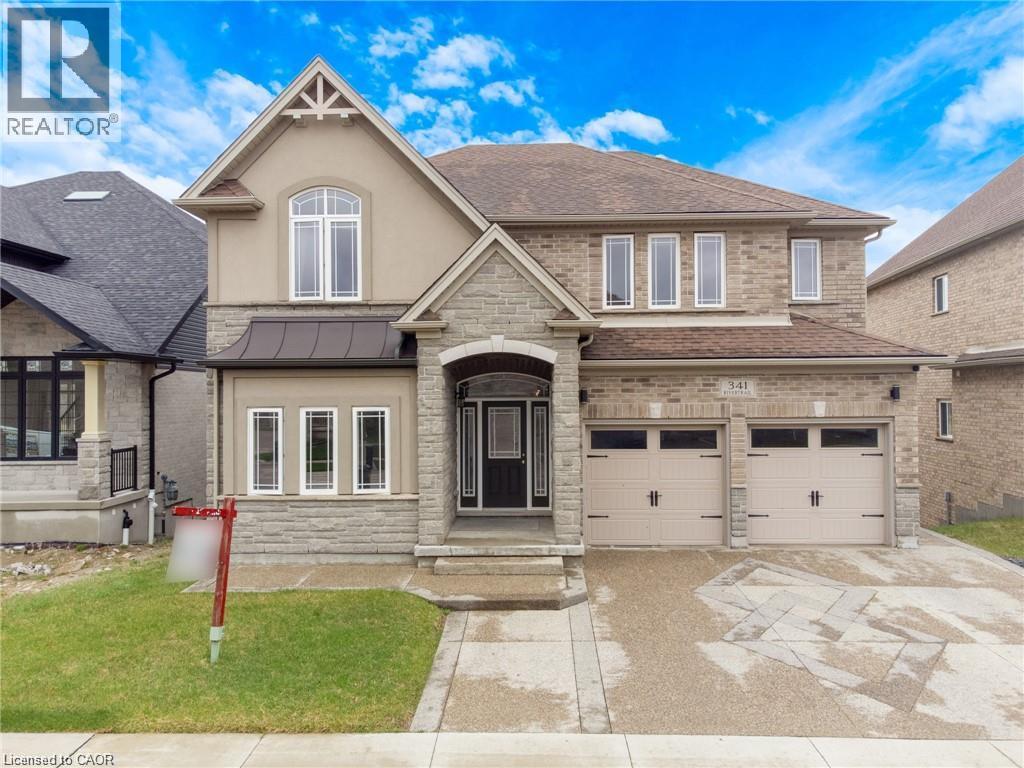
Rare Opportunity Backing Onto Protected Green Space & the Grand River Stunning 3,200+ sq. ft. home in a prime Waterloo Region location, offering peaceful views, direct access to walking trails, and frequent wildlife sightings right in your backyard. This 5-bedroom, 4-bathroom home features numerous upgrades, including hardwood and tile flooring, a modern kitchen with upgraded cabinetry, quartz countertops, and a gas stove line, plus elegant French doors and upgraded lighting throughout. The spacious layout includes well-appointed bathrooms, a Jack & Jill with seating, and a beautifully finished primary ensuite.
| Room | Dimensions | Level |
|---|---|---|
| Other | 36'2'' x 52'10'' | Basement |
| Storage | 5'2'' x 5'6'' | Basement |
| Cold room | 6'2'' x 7'0'' | Basement |
| Other | 8'9'' x 5'4'' | Second level |
| Other | 6'2'' x 15'9'' | Second level |
| Primary Bedroom | 19'6'' x 15'9'' | Second level |
| Laundry room | 8'6'' x 6'0'' | Second level |
| Bedroom | 9'10'' x 11'11'' | Second level |
| Bedroom | 12'11'' x 12'8'' | Second level |
| Bedroom | 12'2'' x 11'11'' | Second level |
| Bedroom | 10'9'' x 17'4'' | Second level |
| 5pc Bathroom | 13'0'' x 13'2'' | Second level |
| 4pc Bathroom | 10'9'' x 7'0'' | Second level |
| 3pc Bathroom | 5'1'' x 9'8'' | Second level |
| Office | 10'9'' x 12'7'' | Main level |
| Mud room | 9'10'' x 9'8'' | Main level |
| Living room | 14'0'' x 17'1'' | Main level |
| Kitchen | 21'5'' x 13'3'' | Main level |
| Other | 18'8'' x 20'7'' | Main level |
| Foyer | 6'8'' x 12'1'' | Main level |
| Dining room | 12'0'' x 14'4'' | Main level |
| 2pc Bathroom | 5'0'' x 6'2'' | Main level |
School Bus
Posted rates as of Nov 11, 2026 (Bank of Canada)
Listing Agent
Jenna Lee Cody
Re/Max Twin City Realty Inc.
Loading map...

This REALTOR.ca listing content is owned and licensed by REALTOR® members of The Canadian Real Estate Association.
The trademarks REALTOR®, REALTORS®, and the REALTOR® logo are controlled by The Canadian Real Estate Association (CREA) and identify real estate professionals who are members of CREA. The trademarks MLS®, Multiple Listing Service® and the associated logos are owned by The Canadian Real Estate Association (CREA) and identify the quality of services provided by real estate professionals who are members of CREA. The trademark DDF® is owned by The Canadian Real Estate Association (CREA) and identifies CREA's Data Distribution Facility (DDF®).