4
Bedrooms
1
Bathrooms
2,013
Sq Ft
1970
Year Built
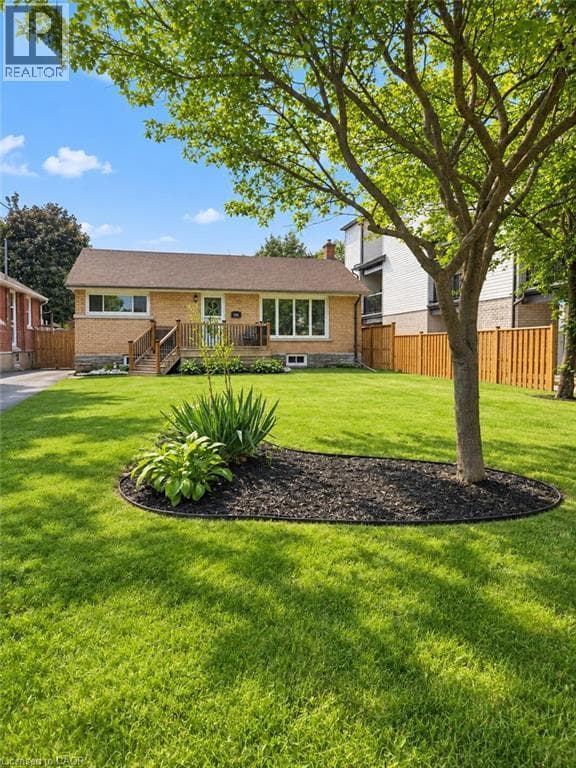
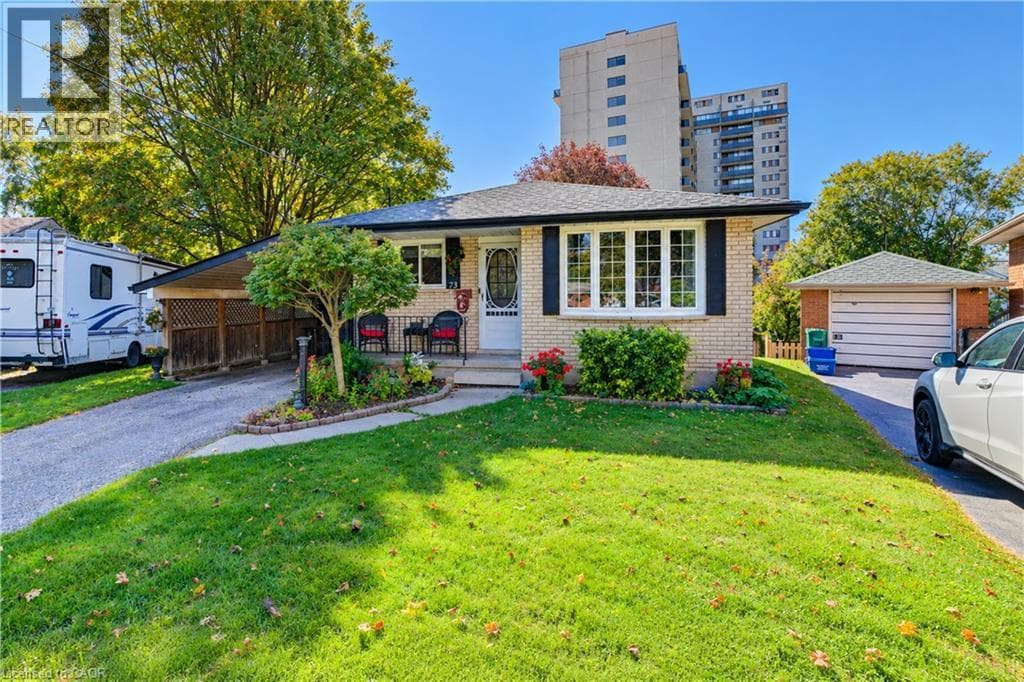
Welcome to 73 Belton Drive, a beautifully maintained bungalow tucked away at the quiet end of a court in Kitchener’s desirable Victoria Hills neighbourhood. Situated on an impressive pie-shaped lot with no rear neighbours, this inviting home offers 3+1 bedrooms, versatile living spaces and a peaceful backyard retreat surrounded by mature trees. The main level welcomes you with a spacious, sun-filled front living room, creating a warm and inviting space for relaxing or entertaining.
| Room | Dimensions | Level |
|---|---|---|
| Workshop | 11'6'' x 15'11'' | Basement |
| Recreation room | 11'2'' x 27'8'' | Basement |
| Laundry room | 11'4'' x 18'6'' | Basement |
| Bedroom | 9'8'' x 12'11'' | Basement |
| Primary Bedroom | 10'10'' x 11'6'' | Main level |
| Living room | 10'10'' x 18'9'' | Main level |
| Kitchen | 12'0'' x 15'7'' | Main level |
| Bedroom | 9'8'' x 11'7'' | Main level |
| Bedroom | 10'10'' x 10'5'' | Main level |
| 4pc Bathroom | Measurements not available | Main level |
School Bus
Posted rates as of Oct 21, 2026 (Bank of Canada)
Listing Agent
TONY JOHAL
RE/MAX TWIN CITY REALTY INC.
Loading map...

This REALTOR.ca listing content is owned and licensed by REALTOR® members of The Canadian Real Estate Association.
The trademarks REALTOR®, REALTORS®, and the REALTOR® logo are controlled by The Canadian Real Estate Association (CREA) and identify real estate professionals who are members of CREA. The trademarks MLS®, Multiple Listing Service® and the associated logos are owned by The Canadian Real Estate Association (CREA) and identify the quality of services provided by real estate professionals who are members of CREA. The trademark DDF® is owned by The Canadian Real Estate Association (CREA) and identifies CREA's Data Distribution Facility (DDF®).