4
Bedrooms
3
Bathrooms
2,456
Sq Ft
2025
Year Built
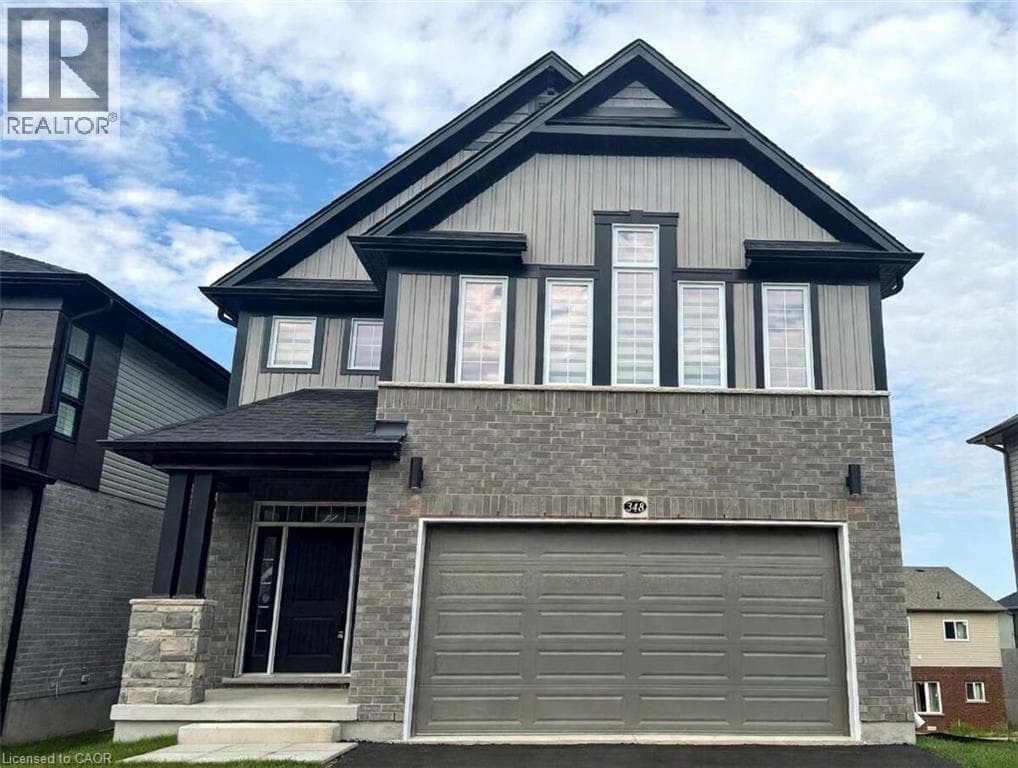
*** For more information, please click Brochure button. *** Move-in by November 1st and get the first month of rent waived - savings of ~$3300!!! ****Upper unit, main and second floor. Fresh to market: a brand-new 2025-built, 4-bedroom executive home in Vista Hills with 2,456 sq. ft. of above-grade living space — the newest home in the Vista Hills rental set. Bright, open-concept main floor with large windows, a chef's kitchen with quartz countertops, a large island and premium stainless steel appliances, a dining area off the patio doors, and a versatile mud room that works well as a home office.
| Room | Dimensions | Level |
|---|---|---|
| 3pc Bathroom | Measurements not available | Second level |
| 5pc Ensuite bath | Measurements not available | Second level |
| Bedroom | 11'7'' x 11'8'' | Second level |
| Bedroom | 13'0'' x 11'3'' | Second level |
| Bedroom | 13'4'' x 11'3'' | Second level |
| Primary Bedroom | 18'11'' x 14'0'' | Second level |
| 2pc Bathroom | Measurements not available | Main level |
| Dining room | 12'8'' x 10'5'' | Main level |
| Kitchen | 12'8'' x 10'8'' | Main level |
| Family room | 13'0'' x 19'4'' | Main level |
Listing Agent
Sophie Alegra Giterman
Easy List Realty Ltd.
Loading map...

This REALTOR.ca listing content is owned and licensed by REALTOR® members of The Canadian Real Estate Association.
The trademarks REALTOR®, REALTORS®, and the REALTOR® logo are controlled by The Canadian Real Estate Association (CREA) and identify real estate professionals who are members of CREA. The trademarks MLS®, Multiple Listing Service® and the associated logos are owned by The Canadian Real Estate Association (CREA) and identify the quality of services provided by real estate professionals who are members of CREA. The trademark DDF® is owned by The Canadian Real Estate Association (CREA) and identifies CREA's Data Distribution Facility (DDF®).