2
Bedrooms
2
Bathrooms
1,042
Sq Ft
1990
Year Built
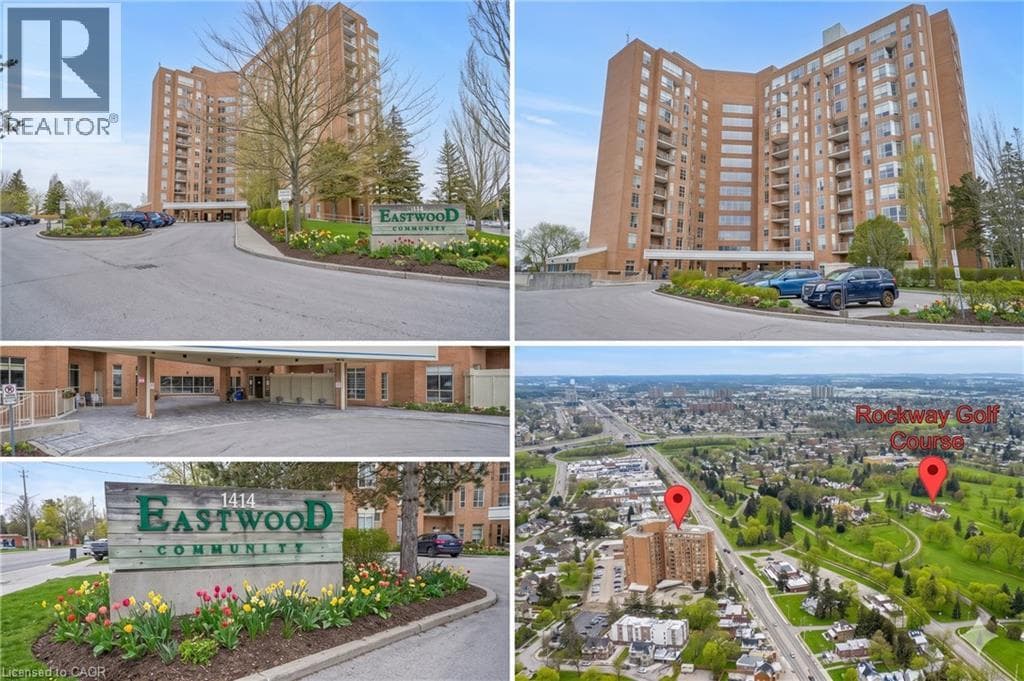
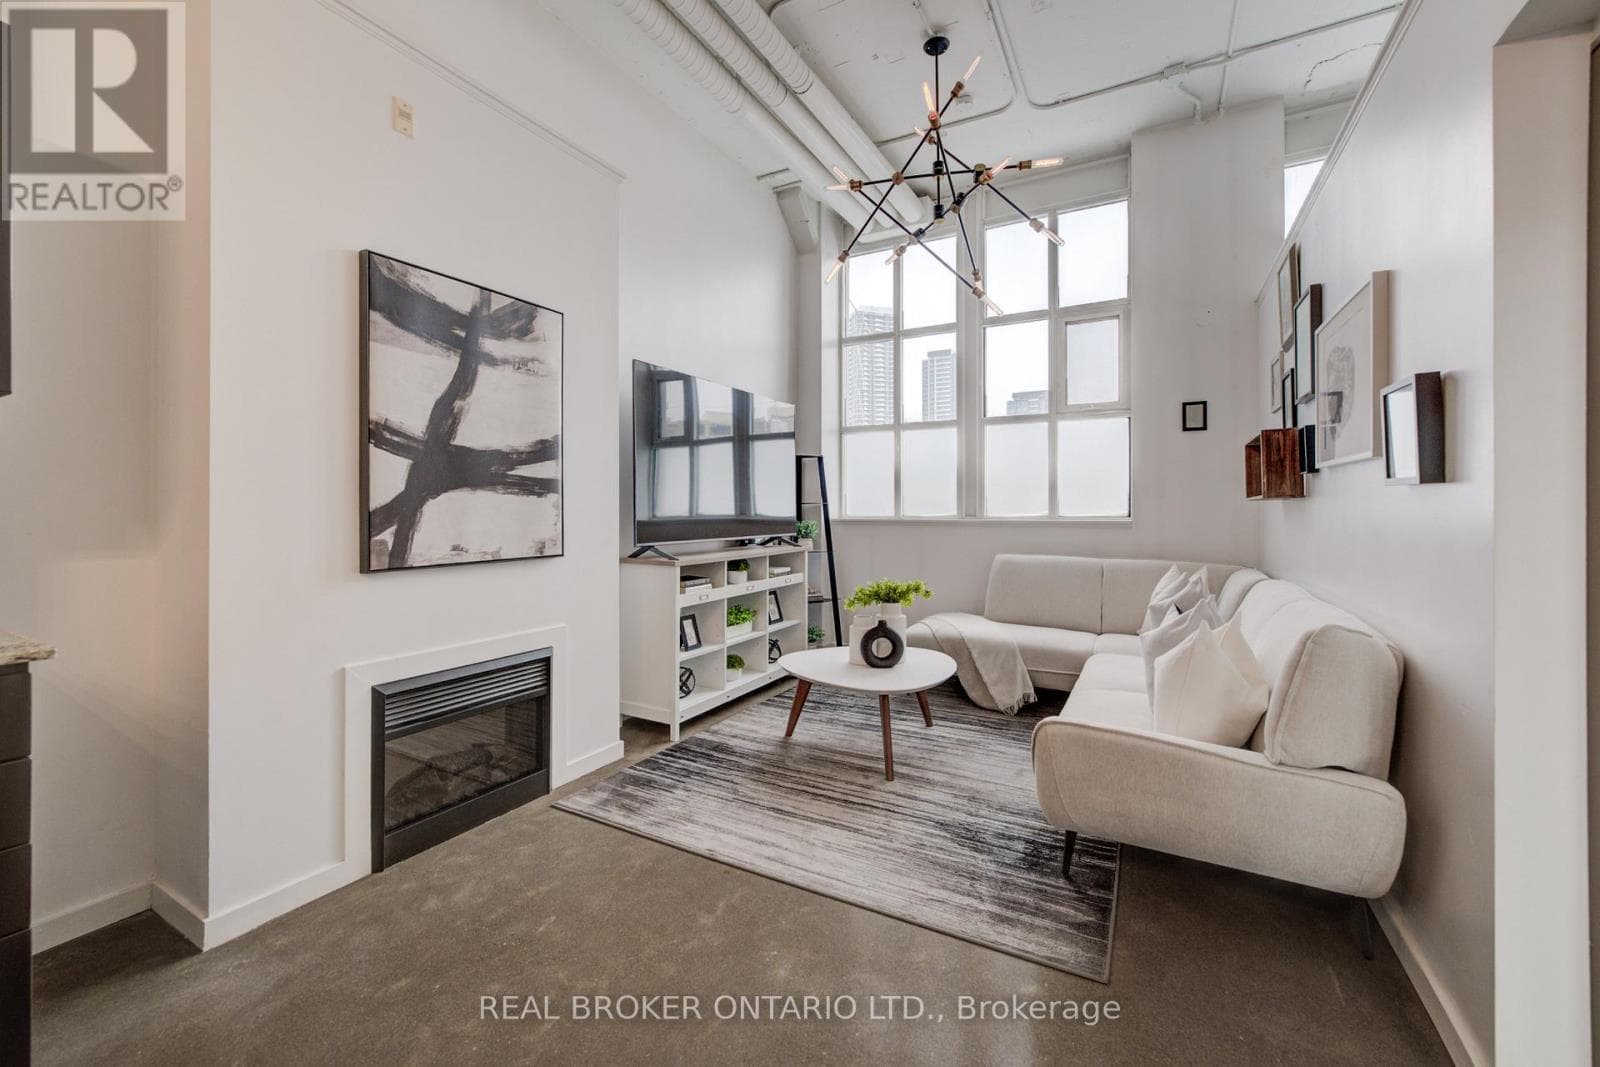
Perched on the corner with sunny southern exposure, this bright and immaculately maintained 2-bedroom, 2-bathroom suite offers comfortable living with thoughtful updates throughout. New flooring runs throughout the unit, while both bathrooms have been refreshed with newer vanities and custom lighting. The kitchen is a standout, featuring quartz countertops, a stylish tile backsplash, stainless steel appliances, a farmhouse-style sink, generous cabinetry, and convenient breakfast seating for casual meals or morning coffee.
| Room | Dimensions | Level |
|---|---|---|
| 4pc Bathroom | Measurements not available | Main level |
| Bedroom | 9'7'' x 16'11'' | Main level |
| 3pc Bathroom | Measurements not available | Main level |
| Primary Bedroom | 15'9'' x 14'7'' | Main level |
| Kitchen | 15'0'' x 8'3'' | Main level |
| Living room | 16'1'' x 13'8'' | Main level |
| Foyer | 10'3'' x 6'9'' | Main level |
Quiet Area, Community Centre, School Bus
Posted rates as of Nov 4, 2026 (Bank of Canada)
Listing Agent
Darryl Watty
Chestnut Park Realty Southwestern Ontario Limited
Loading map...

This REALTOR.ca listing content is owned and licensed by REALTOR® members of The Canadian Real Estate Association.
The trademarks REALTOR®, REALTORS®, and the REALTOR® logo are controlled by The Canadian Real Estate Association (CREA) and identify real estate professionals who are members of CREA. The trademarks MLS®, Multiple Listing Service® and the associated logos are owned by The Canadian Real Estate Association (CREA) and identify the quality of services provided by real estate professionals who are members of CREA. The trademark DDF® is owned by The Canadian Real Estate Association (CREA) and identifies CREA's Data Distribution Facility (DDF®).