4
Bedrooms
4
Bathrooms
3,454
Sq Ft
2006
Year Built
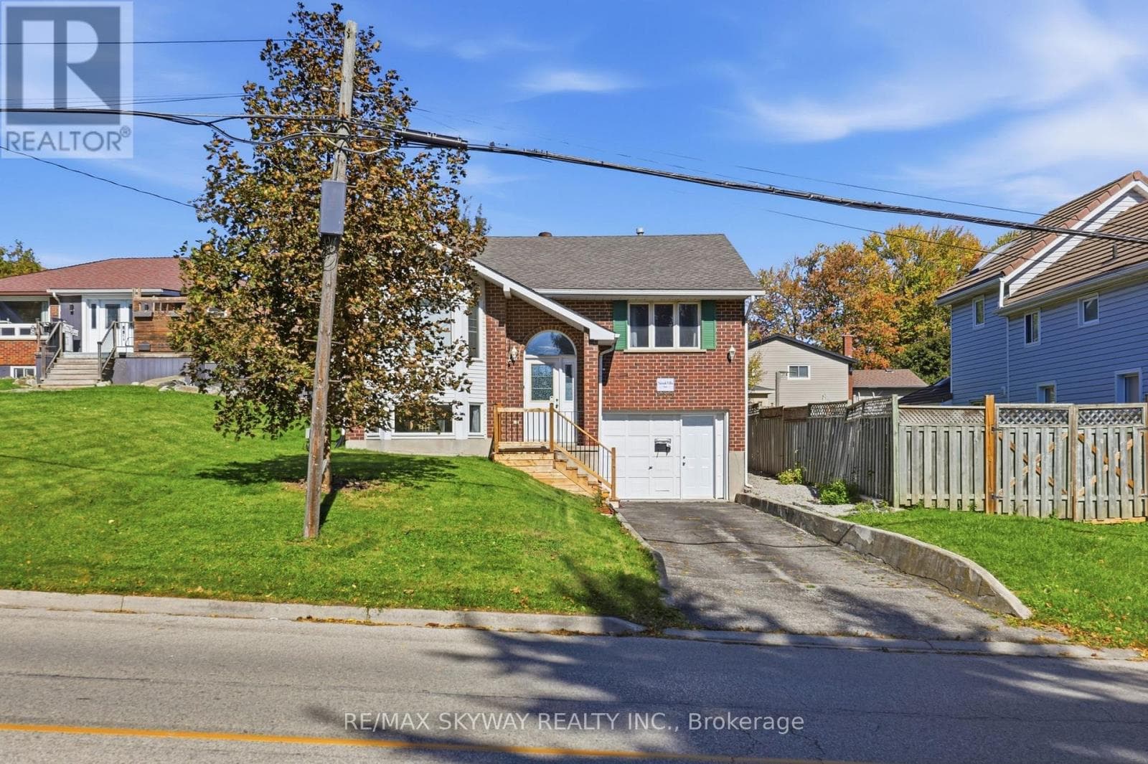
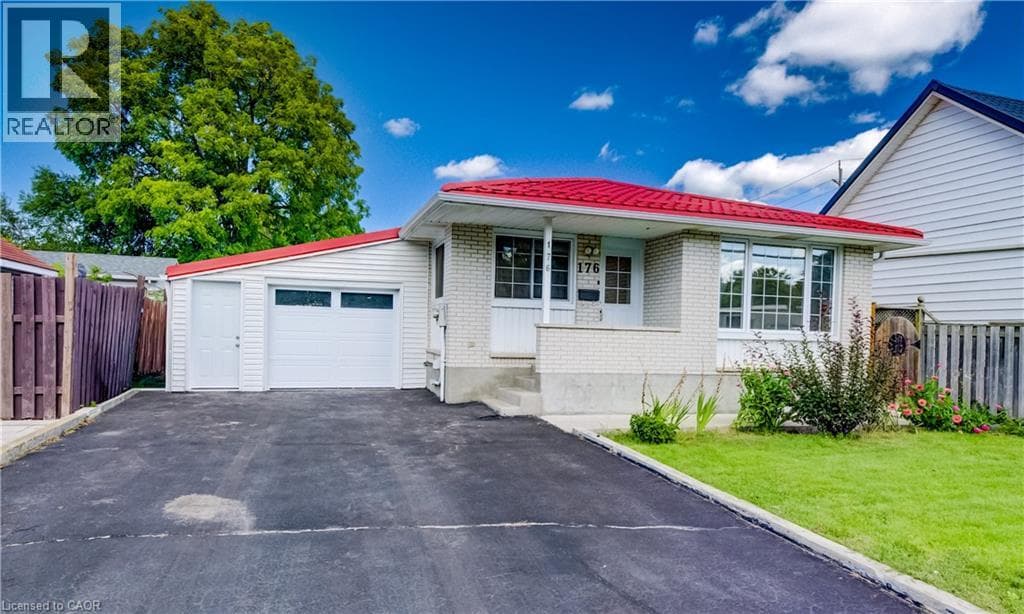
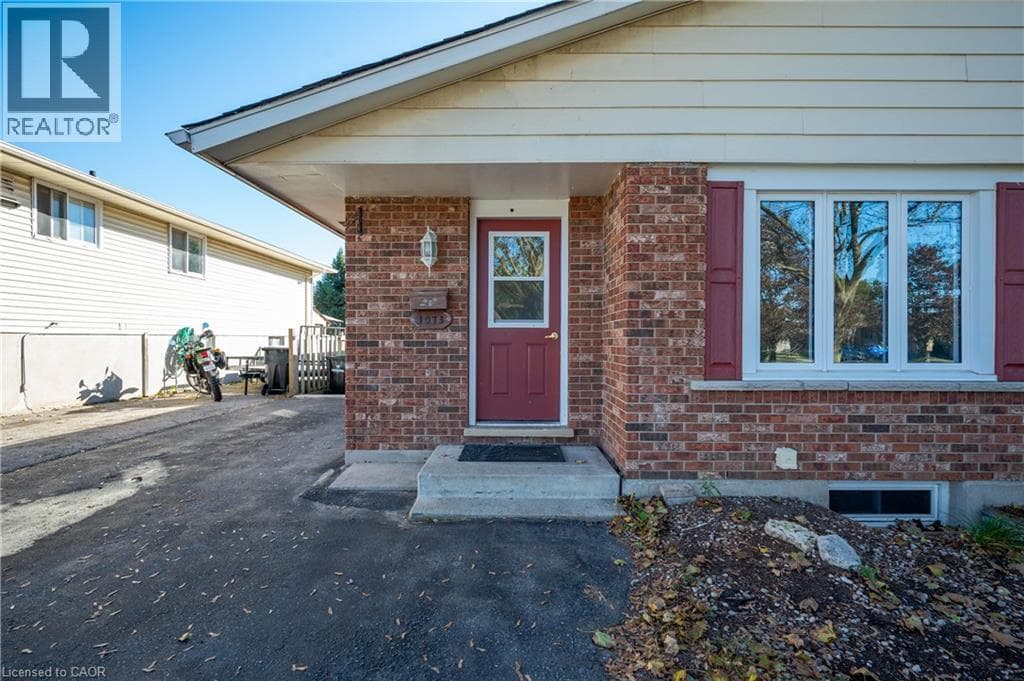
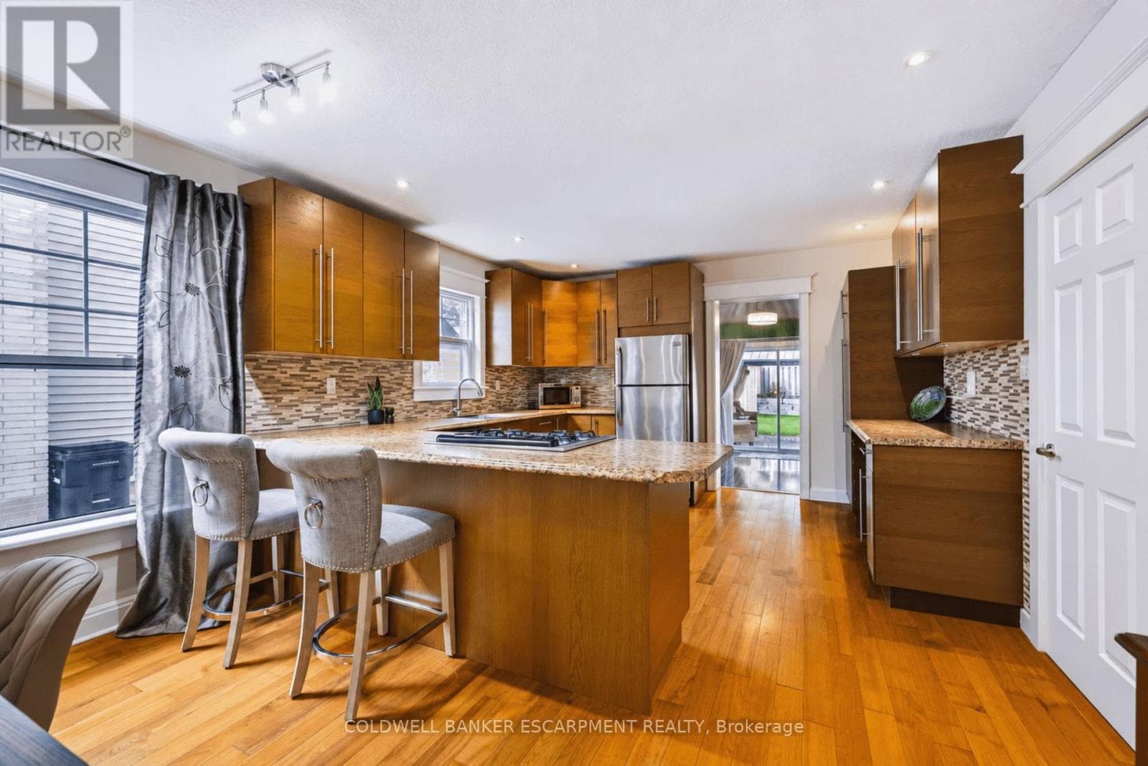
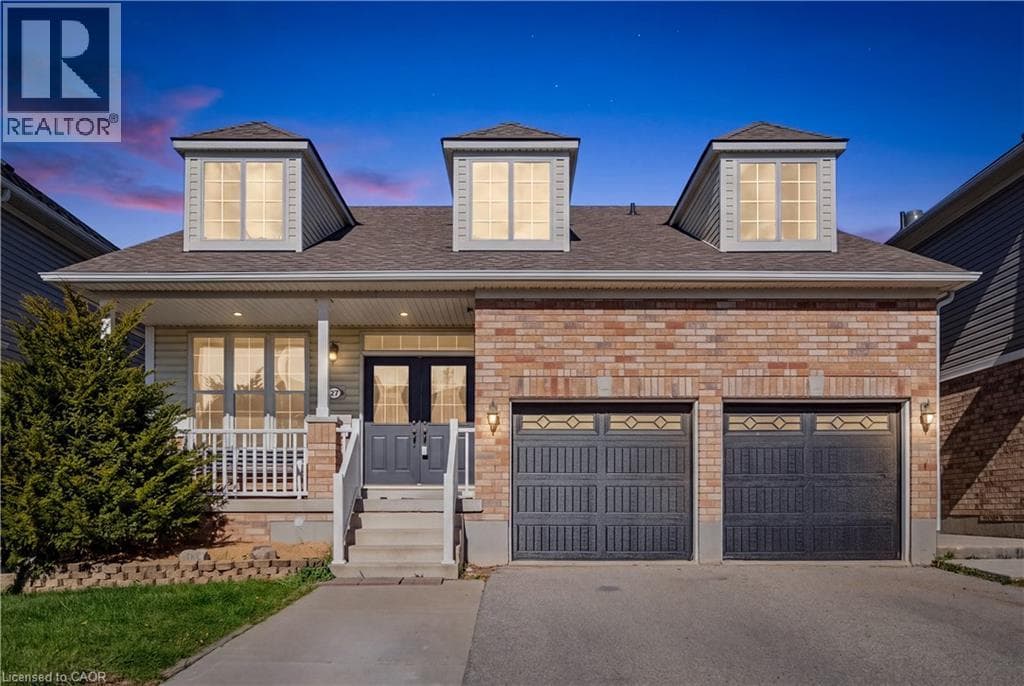
Not Your Typical Bungalow! Offering a distinctive bungalow-with-loft design and a beautifully finished walkout lower level, this home combines architectural character, generous living spaces and a versatile layout that's difficult to find. Featuring 3 bedrooms, 3 full bathrooms and a powder room, this thoughtfully designed home offers a refreshing alternative to traditional floor plans. Step inside to discover an impressive open-concept main floor featuring 9-foot ceilings, hardwood flooring and an expansive great room anchored by a welcoming fireplace.
| Room | Dimensions | Level |
|---|---|---|
| Utility room | 17'6'' x 6'3'' | Basement |
| Recreation room | 24'11'' x 26'2'' | Basement |
| Laundry room | 6'0'' x 6'7'' | Basement |
| Bedroom | 13'5'' x 14'11'' | Basement |
| Other | 13'5'' x 8'8'' | Basement |
| 2pc Bathroom | 6'3'' x 6'7'' | Basement |
| Den | 12'0'' x 21'5'' | Second level |
| Bedroom | 12'0'' x 10'10'' | Second level |
| 4pc Bathroom | 5'0'' x 9'6'' | Second level |
| Foyer | 10'4'' x 6'7'' | Main level |
| Bedroom | 11'9'' x 8'10'' | Main level |
| 4pc Ensuite bath | 9'2'' x 9'3'' | Main level |
| 4pc Bathroom | 8'1'' x 5'0'' | Main level |
| Primary Bedroom | 15'2'' x 11'0'' | Main level |
| Living room | 19'5'' x 17'5'' | Main level |
| Breakfast | 11'5'' x 6'0'' | Main level |
| Dining room | 10'5'' x 9'8'' | Main level |
| Kitchen | 13'5'' x 13'2'' | Main level |
Community Centre
Posted rates as of Oct 21, 2026 (Bank of Canada)
Listing Agent
Sue Machado
RE/MAX REAL ESTATE CENTRE INC.
Loading map...

This REALTOR.ca listing content is owned and licensed by REALTOR® members of The Canadian Real Estate Association.
The trademarks REALTOR®, REALTORS®, and the REALTOR® logo are controlled by The Canadian Real Estate Association (CREA) and identify real estate professionals who are members of CREA. The trademarks MLS®, Multiple Listing Service® and the associated logos are owned by The Canadian Real Estate Association (CREA) and identify the quality of services provided by real estate professionals who are members of CREA. The trademark DDF® is owned by The Canadian Real Estate Association (CREA) and identifies CREA's Data Distribution Facility (DDF®).