3
Bedrooms
2
Bathrooms
1,322
Sq Ft
1950
Year Built
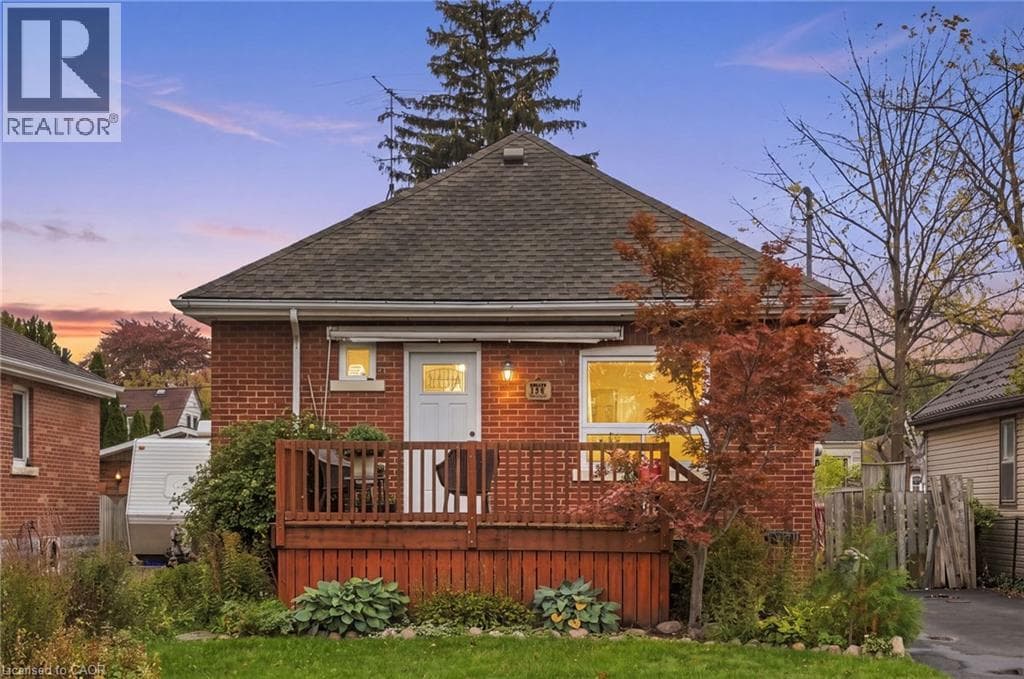
Welcome to 158 Tolton Avenue, a charming and thoughtfully updated bungalow in Hamilton's established Normanhurst neighbourhood. The heart of the home is the beautifully renovated kitchen, thoughtfully designed with convenience and functionality in mind. Whether you're an avid home cook, love to bake or simply enjoy spending time in the kitchen, this space was made for you! The main floor also features a spacious, light-filled living room, a generously sized primary bedroom, a four-piece bathroom and a dining room with a walkout to the backyard, making indoor-outdoor living and entertaining a breeze! Downstairs, the finished basement offers two additional large bedrooms with sound insulation, a two-piece bathroom, a bonus room and a separate entrance, providing excellent potential for an in-law suite or flexible living arrangements.
| Room | Dimensions | Level |
|---|---|---|
| Bedroom | 11'5'' x 10'10'' | Basement |
| Bedroom | 16'7'' x 10'2'' | Basement |
| 2pc Bathroom | Measurements not available | Basement |
| Bonus Room | 10'4'' x 12'3'' | Basement |
| Primary Bedroom | 11'6'' x 10'2'' | Main level |
| 4pc Bathroom | Measurements not available | Main level |
| Dining room | 10'2'' x 9'1'' | Main level |
| Kitchen | 12'6'' x 13'0'' | Main level |
| Living room | 18'9'' x 11'9'' | Main level |
Posted rates as of Oct 21, 2026 (Bank of Canada)
Listing Agent
Drew Woolcott
RE/MAX Escarpment Realty Inc.
Loading map...

This REALTOR.ca listing content is owned and licensed by REALTOR® members of The Canadian Real Estate Association.
The trademarks REALTOR®, REALTORS®, and the REALTOR® logo are controlled by The Canadian Real Estate Association (CREA) and identify real estate professionals who are members of CREA. The trademarks MLS®, Multiple Listing Service® and the associated logos are owned by The Canadian Real Estate Association (CREA) and identify the quality of services provided by real estate professionals who are members of CREA. The trademark DDF® is owned by The Canadian Real Estate Association (CREA) and identifies CREA's Data Distribution Facility (DDF®).