3
Bedrooms
1
Bathrooms
1,032
Sq Ft
—
Year Built
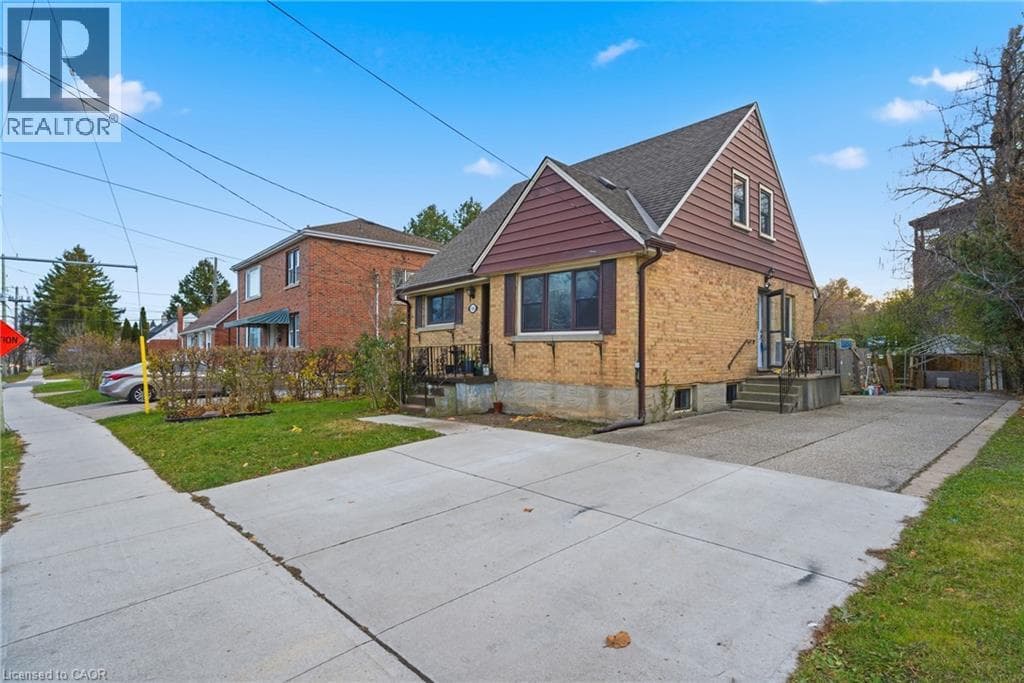
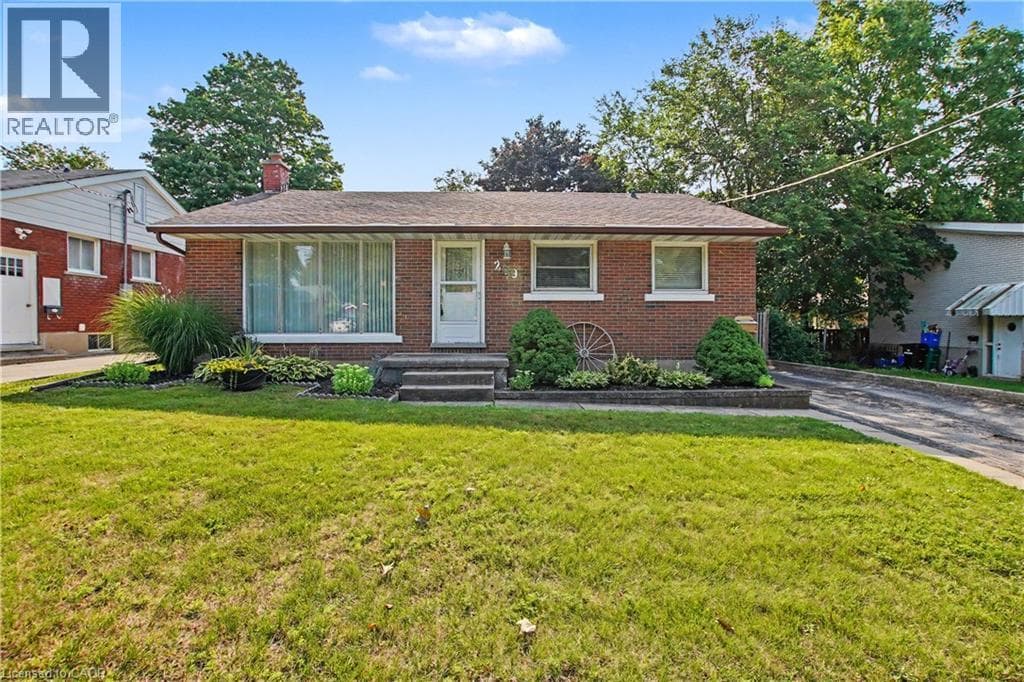
A classic brick bungalow, a 52' x 132' lot and a backyard with room to truly enjoy it—209 Franklin Street S. brings together comfortable main-floor living and the freedom to make a home your own in Kitchener's established Fairview/Kingsdale neighbourhood. Inside, the three-bedroom, one-bath layout offers approximately 1,032 sq. ft. above grade. A large front window fills the living room with natural light, while crown moulding adds a touch of character.
| Room | Dimensions | Level |
|---|---|---|
| Utility room | 13'10'' x 12'9'' | Basement |
| Laundry room | 20'11'' x 12'8'' | Basement |
| Recreation room | 35'2'' x 12'6'' | Basement |
| Bedroom | 11'9'' x 9'6'' | Main level |
| Bedroom | 9'10'' x 9'6'' | Main level |
| Primary Bedroom | 13'0'' x 10'4'' | Main level |
| 4pc Bathroom | 8'3'' x 4'11'' | Main level |
| Breakfast | 11'0'' x 8'5'' | Main level |
| Kitchen | 11'1'' x 7'5'' | Main level |
| Living room | 18'5'' x 13'0'' | Main level |
Posted rates as of Oct 28, 2026 (Bank of Canada)
Listing Agent
MARK O'KRAFKA
RE/MAX REAL ESTATE CENTRE INC.
Loading map...

This REALTOR.ca listing content is owned and licensed by REALTOR® members of The Canadian Real Estate Association.
The trademarks REALTOR®, REALTORS®, and the REALTOR® logo are controlled by The Canadian Real Estate Association (CREA) and identify real estate professionals who are members of CREA. The trademarks MLS®, Multiple Listing Service® and the associated logos are owned by The Canadian Real Estate Association (CREA) and identify the quality of services provided by real estate professionals who are members of CREA. The trademark DDF® is owned by The Canadian Real Estate Association (CREA) and identifies CREA's Data Distribution Facility (DDF®).