3
Bedrooms
2
Bathrooms
1,230
Sq Ft
—
Year Built
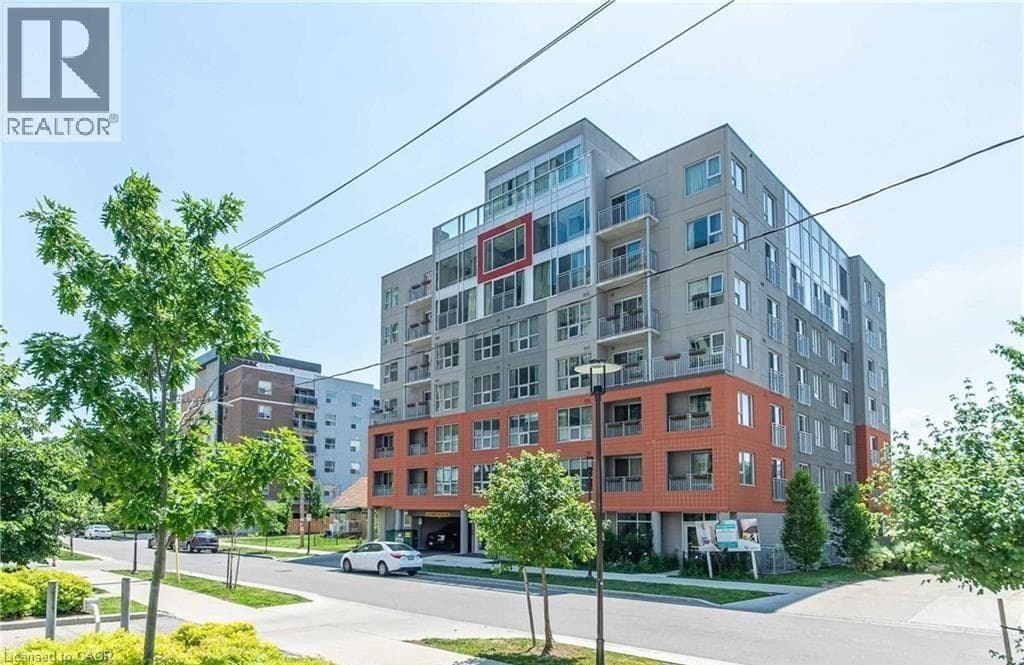
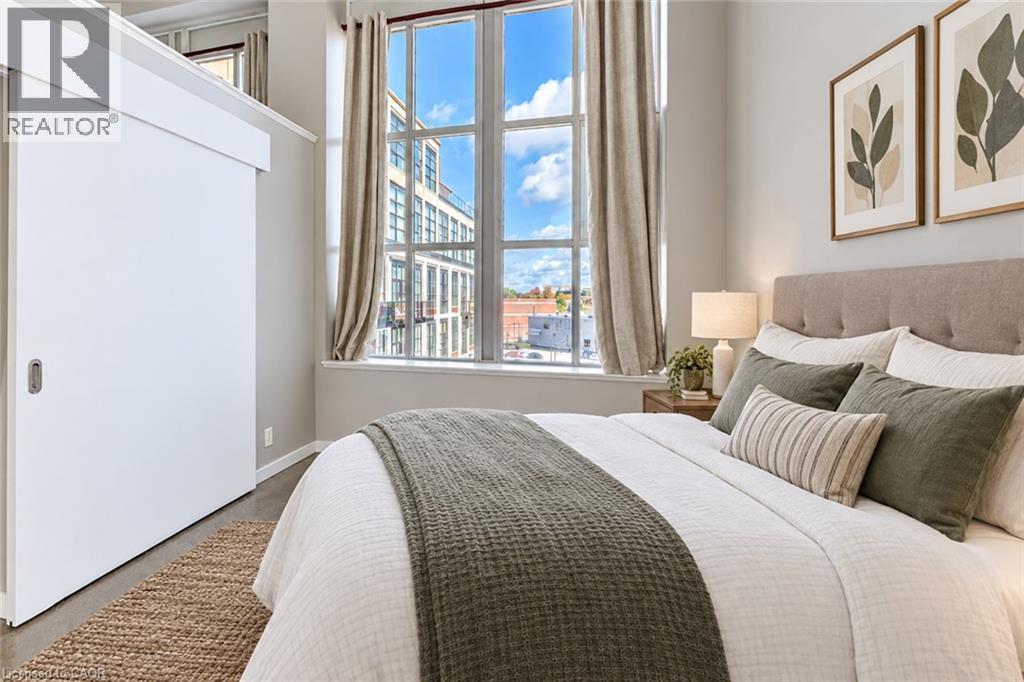
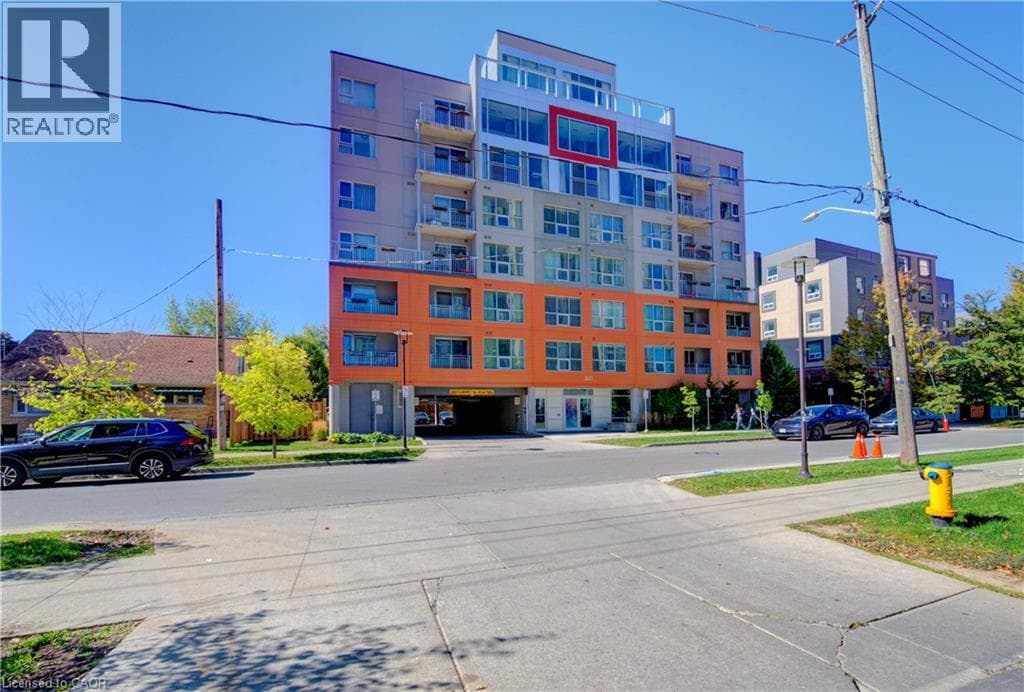
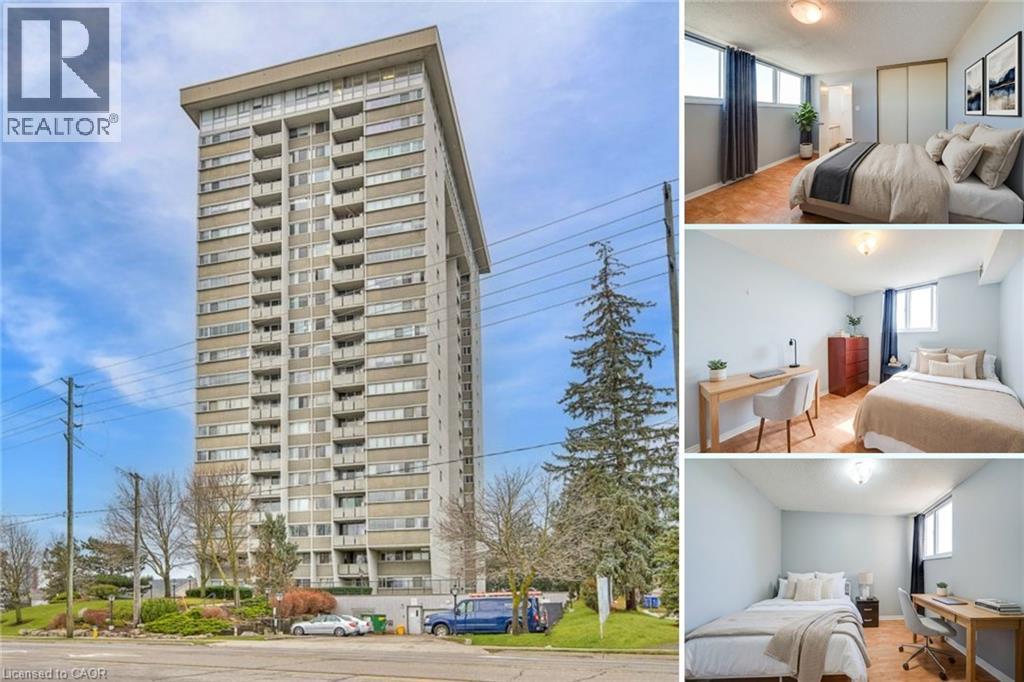
Spacious 3-bed, 2-bath condo offering over 1,200 sq. ft. of living space, wall-to-wall windows and sweeping city views. The large living room (21'5 x 11'4) opens to a private balcony, while a separate dining room with sliding French doors sits alongside the full kitchen with dishwasher. The generous primary bedroom (12'2 x 14'10) features ample closet space and a private 2-piece ensuite, complemented by a full 4-piece bathroom.
| Room | Dimensions | Level |
|---|---|---|
| 4pc Bathroom | 7'5'' x 4'11'' | Main level |
| Bedroom | 12'2'' x 9'10'' | Main level |
| Bedroom | 12'2'' x 9'11'' | Main level |
| 2pc Ensuite bath | 6'9'' x 3'3'' | Main level |
| Primary Bedroom | 14'10'' x 12'2'' | Main level |
| Laundry room | 5'10'' x 7'2'' | Main level |
| Dining room | 9'8'' x 7'11'' | Main level |
| Kitchen | 13'9'' x 7'4'' | Main level |
| Living room | 21'5'' x 11'4'' | Main level |
Posted rates as of Nov 4, 2026 (Bank of Canada)
Listing Agent
Rebecca Mcintosh
RE/MAX SOLID GOLD REALTY (II) LTD.
Loading map...

This REALTOR.ca listing content is owned and licensed by REALTOR® members of The Canadian Real Estate Association.
The trademarks REALTOR®, REALTORS®, and the REALTOR® logo are controlled by The Canadian Real Estate Association (CREA) and identify real estate professionals who are members of CREA. The trademarks MLS®, Multiple Listing Service® and the associated logos are owned by The Canadian Real Estate Association (CREA) and identify the quality of services provided by real estate professionals who are members of CREA. The trademark DDF® is owned by The Canadian Real Estate Association (CREA) and identifies CREA's Data Distribution Facility (DDF®).