4
Bedrooms
3
Bathrooms
1,650
Sq Ft
2008
Year Built
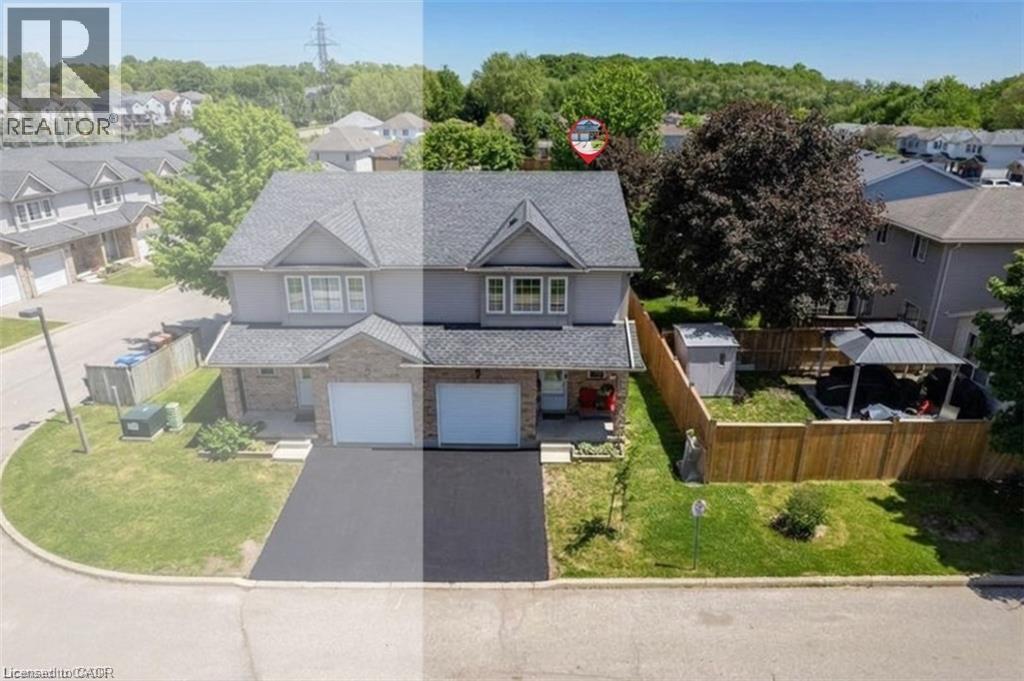
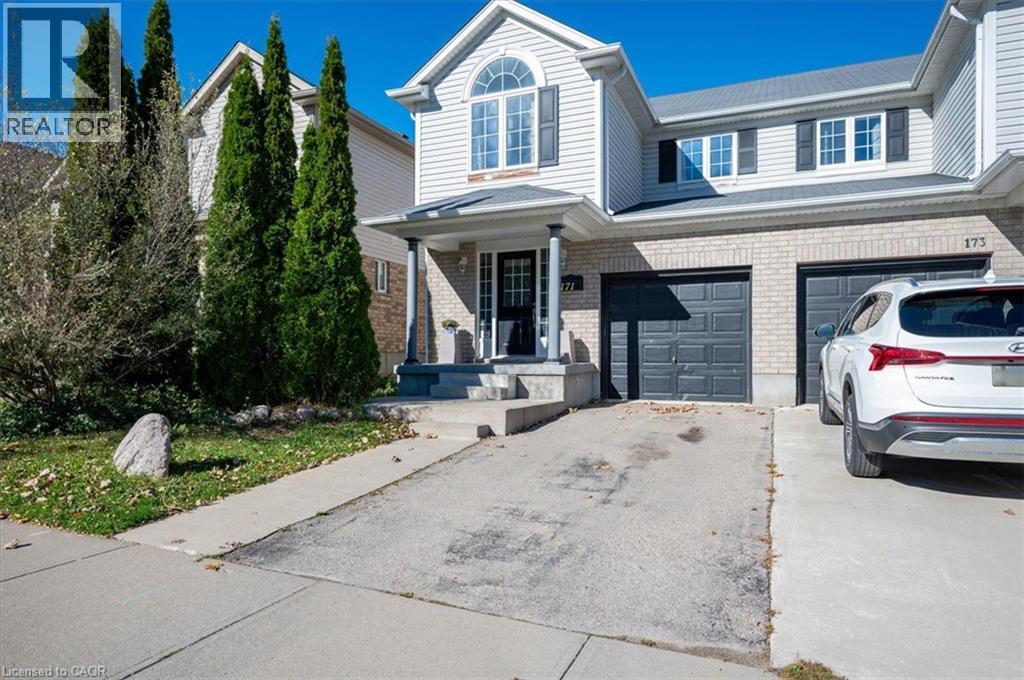
Upstairs you'll find four bedrooms, giving you the flexibility for kids, guests or a dedicated home office, along with well-sized bathrooms and plenty of natural light throughout. This Semi has all the amenities you are looking for with four bedrooms, 2.5 bathrooms, a garage and private backyard Outside, the fully fenced backyard provides private outdoor space with a large deck and grass area—perfect for summer BBQs, kids, pets or simply relaxing at home. A private driveway and attached garage add everyday convenience.
| Room | Dimensions | Level |
|---|---|---|
| 3pc Ensuite bath | Measurements not available | Second level |
| 3pc Bathroom | Measurements not available | Second level |
| Bedroom | 10'9'' x 9'9'' | Second level |
| Bedroom | 11'4'' x 9'10'' | Second level |
| Bedroom | 11'7'' x 10'6'' | Second level |
| Primary Bedroom | 15'0'' x 9'10'' | Second level |
| 2pc Bathroom | Measurements not available | Main level |
| Great room | 11'4'' x 19'0'' | Main level |
| Kitchen/Dining room | 11'7'' x 19'11'' | Main level |
Posted rates as of Nov 4, 2026 (Bank of Canada)
Listing Agent
Julian Arcila
Re/Max Real Estate Centre Inc.
Loading map...

This REALTOR.ca listing content is owned and licensed by REALTOR® members of The Canadian Real Estate Association.
The trademarks REALTOR®, REALTORS®, and the REALTOR® logo are controlled by The Canadian Real Estate Association (CREA) and identify real estate professionals who are members of CREA. The trademarks MLS®, Multiple Listing Service® and the associated logos are owned by The Canadian Real Estate Association (CREA) and identify the quality of services provided by real estate professionals who are members of CREA. The trademark DDF® is owned by The Canadian Real Estate Association (CREA) and identifies CREA's Data Distribution Facility (DDF®).