3
Bedrooms
2
Bathrooms
1,097
Sq Ft
1940
Year Built
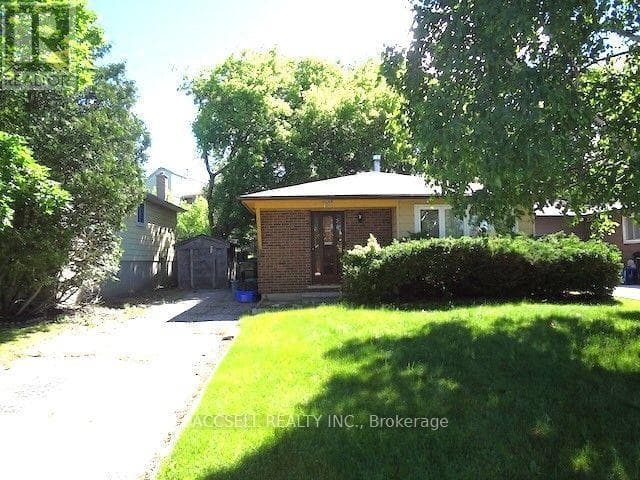
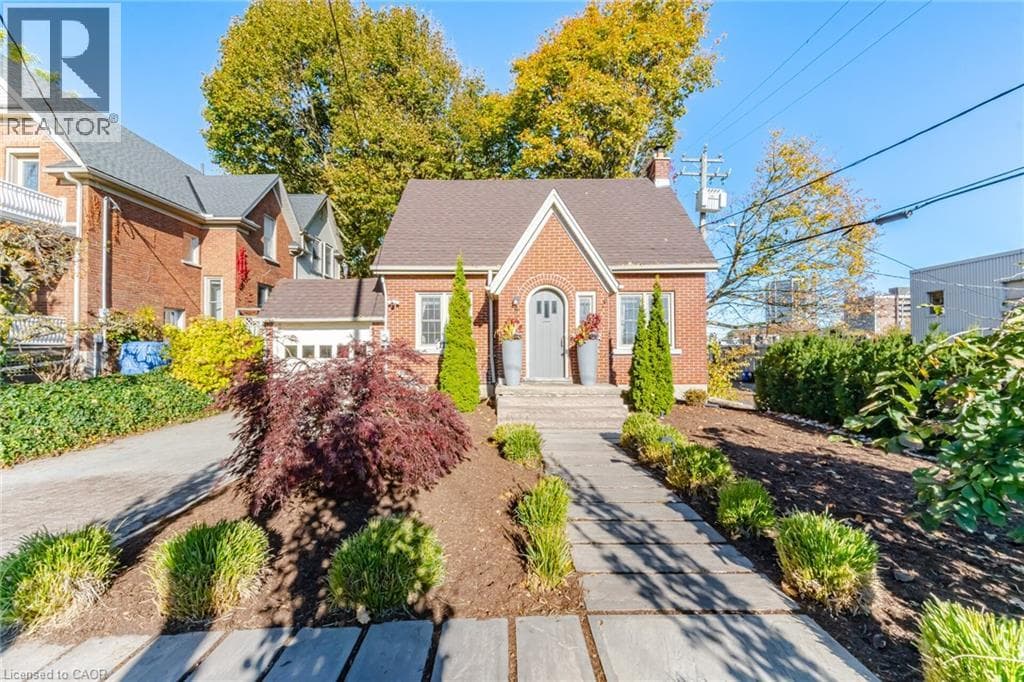
WELCOME TO BELMONT VILLAGE! On a quiet, tree-lined Westmount street, steps to Belmont’s cafes, restaurants and shops, with Uptown Waterloo an easy walk or bike via the Iron Horse Trail. Grand River Hospital, ION LRT, Victoria Park, golf, great schools and Downtown Kitchener all minutes away. Solid-brick character with real curb appeal: arched wood door, stained glass, landscaped gardens, interlock drive and attached garage (parking for 3).
| Room | Dimensions | Level |
|---|---|---|
| Utility room | 10'9'' x 20'10'' | Basement |
| Laundry room | 2'3'' x 7'0'' | Basement |
| 3pc Bathroom | 10'3'' x 7'0'' | Basement |
| Bedroom | 13'5'' x 13'1'' | Basement |
| Bedroom | 10'4'' x 12'0'' | Second level |
| 4pc Bathroom | 8'0'' x 5'0'' | Second level |
| Primary Bedroom | 11'0'' x 13'0'' | Second level |
| Kitchen | 13'8'' x 9'9'' | Main level |
| Dining room | 11'0'' x 9'1'' | Main level |
| Living room | 11'0'' x 12'8'' | Main level |
| Office | 10'4'' x 11'9'' | Main level |
| Foyer | 4'11'' x 7'9'' | Main level |
Posted rates as of Oct 28, 2026 (Bank of Canada)
Listing Agent
Anthony Mason
Realty World Legacy
Loading map...

This REALTOR.ca listing content is owned and licensed by REALTOR® members of The Canadian Real Estate Association.
The trademarks REALTOR®, REALTORS®, and the REALTOR® logo are controlled by The Canadian Real Estate Association (CREA) and identify real estate professionals who are members of CREA. The trademarks MLS®, Multiple Listing Service® and the associated logos are owned by The Canadian Real Estate Association (CREA) and identify the quality of services provided by real estate professionals who are members of CREA. The trademark DDF® is owned by The Canadian Real Estate Association (CREA) and identifies CREA's Data Distribution Facility (DDF®).